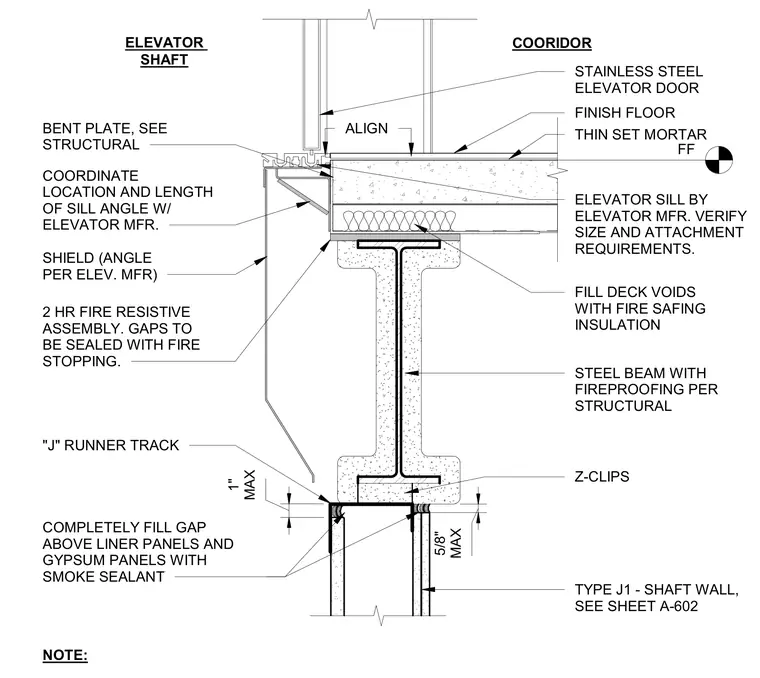
The elevator door sill assembly bridges the gap between the corridor floor finish and the elevator shaft. A stainless steel elevator door and sill sit atop a structural steel beam and bent plate assembly, aligned with the finish floor. Fire safing insulation fills the metal deck voids above the steel beam, which is protected with spray-applied fireproofing. A sill angle and shield specified by the elevator manufacturer attach below the threshold. The corridor floor uses a thin-set mortar setting bed over the concrete slab. Below the floor beam, the two-hour fire-resistive shaft wall connects via Z-clips and a J-runner track, with smoke sealant filling gaps up to a maximum of five-eighths to one inch.
ELEVATOR SHAFT STAINLESS STEEL ELEVATOR DOOR "J" RUNNER TRACK FINISH FLOOR NOTE: ALIGN ELEVATOR SILL BY ELEVATOR MFR. VERIFY SIZE AND ATTACHMENT REQUIREMENTS. COORDINATE LOCATION AND LENGTH OF SILL ANGLE W/ ELEVATOR MFR. TYPE J1 - SHAFT WALL, SEE SHEET A-602 2 HR FIRE RESISTIVE ASSEMBLY. GAPS TO BE SEALED WITH FIRE STOPPING. SHIELD (ANGLE PER ELEV. MFR) FILL DECK VOIDS WITH FIRE SAFING INSULATION FF COORIDOR BENT PLATE, SEE STRUCTURAL THIN SET MORTAR Z-CLIPS STEEL BEAM WITH FIREPROOFING PER STRUCTURAL COMPLETELY FILL GAP ABOVE LINER PANELS AND GYPSUM PANELS WITH SMOKE SEALANT MAX 5/8" MAX 1"
Members view this detail in full resolution, download the CAD files (SVG, PDF), and can adapt it in the built-in CAD editor — export DXF, DWG, or PDF.
Start membership