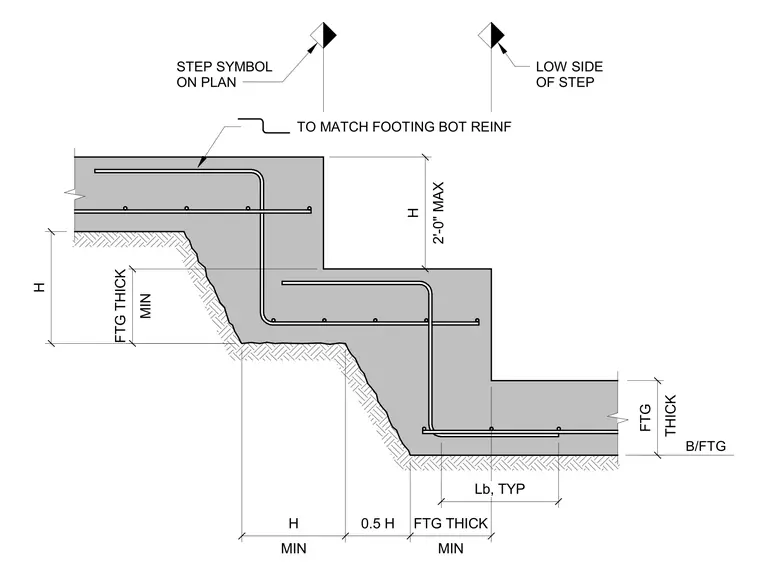
A stepped concrete profile transitions between two footing elevations. Vertical step height is limited to a maximum of two feet. Bottom reinforcement follows the stepped profile, with a required lap length of Lb at each horizontal segment. The horizontal overlap distance between the footing step and the vertical riser is a minimum of the footing thickness, with a transition zone of 0.5 times the step height H. Bottom reinforcement remains continuous to match footing bottom reinforcement requirements.
Members view this detail in full resolution, download the CAD files (SVG, PDF), and can adapt it in the built-in CAD editor — export DXF, DWG, or PDF.
Start membership