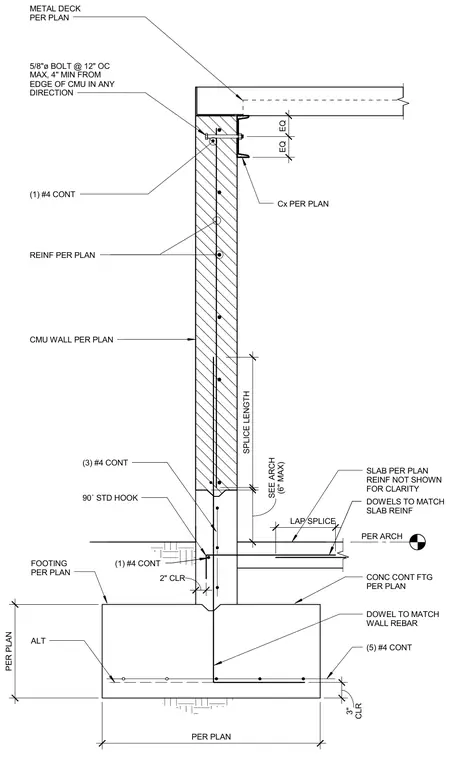
A reinforced concrete continuous footing supports a concrete masonry unit wall and connects to a concrete slab-on-grade via lap-spliced dowels matching the slab reinforcement. The footing contains five continuous number four reinforcing bars with a three-inch clearance, anchored by dowels with ninety-degree standard hooks matching the wall reinforcement. The concrete masonry unit wall includes vertical and horizontal reinforcement sized per plan, along with one continuous number four bar near the base and three continuous number four bars at the intermediate transition. Five-eighths-inch diameter bolts spaced at twelve inches on center maximum secure the top of the wall to a metal deck assembly per plan, with a four-inch minimum edge distance in any direction.
SPLICE LENGTH 90˚ STD HOOK CONC CONT FTG PER PLAN DOWEL TO MATCH WALL REBAR (5) #4 CONT PER PLAN (6" MAX) SEE ARCH REINF PER PLAN Cx PER PLAN CMU WALL PER PLAN SLAB PER PLAN REINF NOT SHOWN FOR CLARITY FOOTING PER PLAN CLR 3" ALT (3) #4 CONT 5/8"ø BOLT @ 12" OC MAX, 4" MIN FROM EDGE OF CMU IN ANY DIRECTION (1) #4 CONT EQ EQ METAL DECK PER PLAN PER ARCH PER PLAN LAP SPLICE DOWELS TO MATCH SLAB REINF (1) #4 CONT 2" CLR
Members view this detail in full resolution, download the CAD files (SVG, PDF), and can adapt it in the built-in CAD editor — export DXF, DWG, or PDF.
Start membership