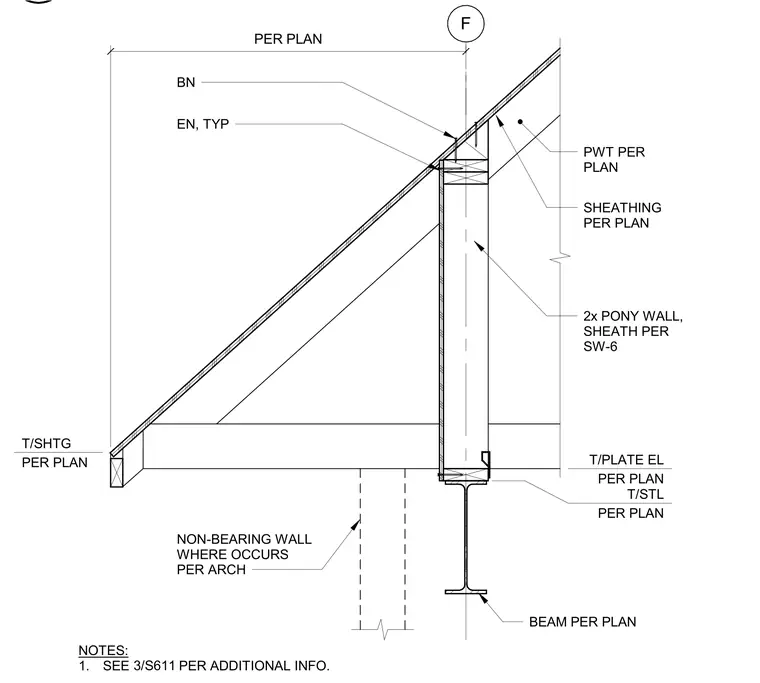
This assembly features a timber roof rafter bearing on a two-by pony wall, which is supported by a steel beam sized per plan. The roof rafter is secured with a birdsmouth notch (BN) and an end nail (EN) at the top plate, with typical end nailing specified. The pony wall is sheathed per schedule SW-6, and the roof is finished with pressure-treated lumber (PWT) and sheathing as specified per plan. The top of the steel beam is set at the elevation indicated per plan, with the top of the plate also defined per plan. A non-bearing wall is indicated where it occurs per the architectural drawings.
Members view this detail in full resolution, download the CAD files (SVG, PDF), and can adapt it in the built-in CAD editor — export DXF, DWG, or PDF.
Start membership