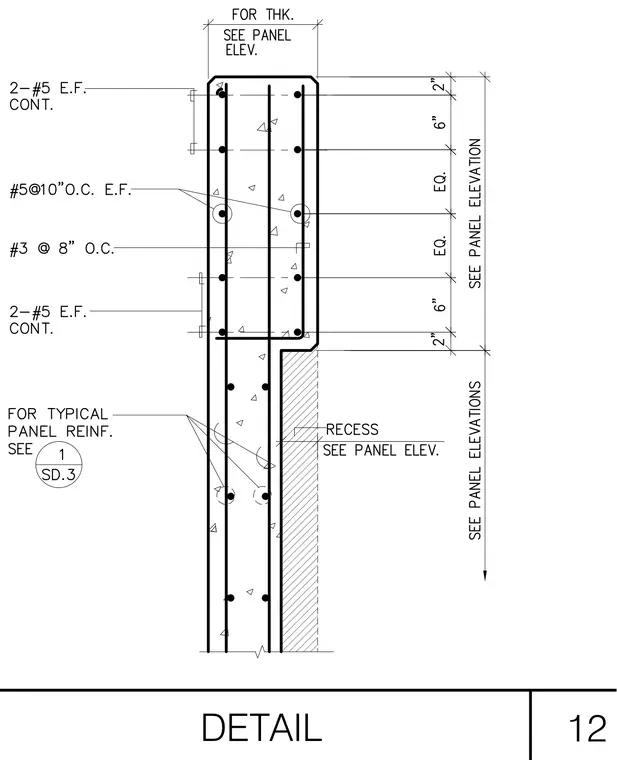
A reinforced precast concrete wall panel section features a formed recess and specific rebar placement. The assembly includes two continuous #5 bars on each face at the top, supplemented by #5 bars spaced at 10 inches on center each face and #3 ties at 8 inches on center. Panel thickness and vertical dimensions are sized per the panel elevation, with typical panel reinforcement referenced to detail 1 on sheet SD.3.
Members view this detail in full resolution, download the CAD files (SVG, PDF), and can adapt it in the built-in CAD editor — export DXF, DWG, or PDF.
Start membership