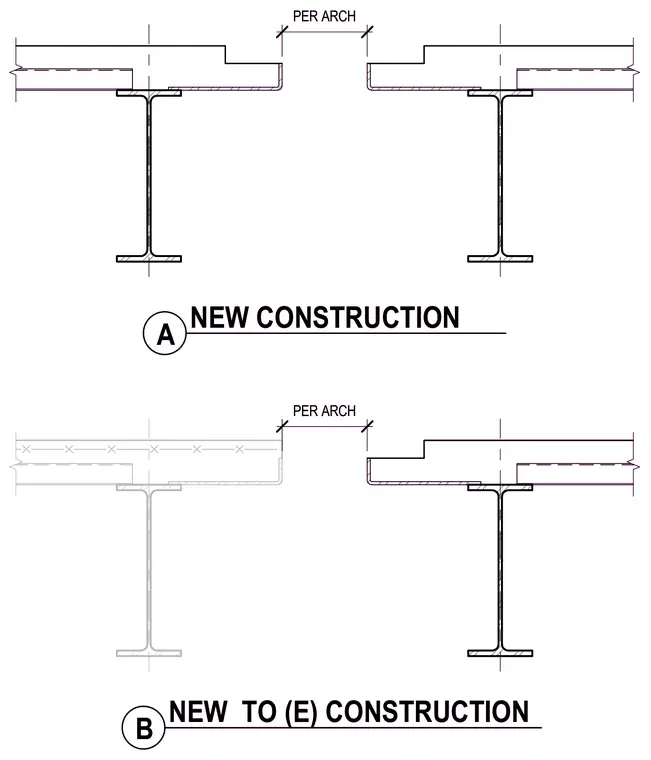
The framing details illustrate the interface between new construction and existing construction with dimensional gaps per architectural drawings. Wide-flange steel beams support floor slabs with formed metal deck profiles adjacent to expansion joint gaps. The transition details coordinate new structural steel framing with existing structural elements according to architectural layout requirements.
A NEW CONSTRUCTION PER ARCH B NEW TO (E) CONSTRUCTION PER ARCH A NEW CONSTRUCTION PER ARCH B NEW TO (E) CONSTRUCTION PER ARCH
Members view this detail in full resolution, download the CAD files (SVG, PDF), and can adapt it in the built-in CAD editor — export DXF, DWG, or PDF.
Start membership