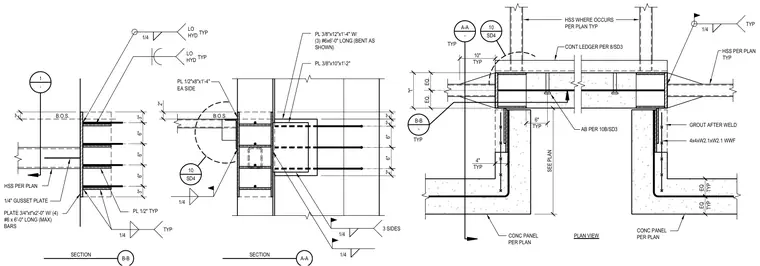
A hollow structural section strut connects to concrete wall panels. Embedded steel plates include a 3/4-inch thick plate with four number 6 reinforcing bars extending into the concrete, and 1/2-inch side plates welded with low-hydrogen 1/4-inch fillet welds on three sides. A gusset plate connects the framing, while continuous ledger angles and welded wire fabric reinforce the concrete panel interface. Grouting is applied after welding, and anchor bolts secure components per plan.
AB PER 10B/SD3 1/4 HSS PER PLAN TYP 4x4xW2.1xW2.1 WWF GROUT AFTER WELD A-A - TYP CONC PANEL PER PLAN TYP EQ TYP EQ TYP B-B - TYP "t" EQ. EQ. CONC PANEL PER PLAN SEE PLAN PLAN VIEW 4" TYP 10" TYP 6" TYP CONT LEDGER PER 8/SD3 1/4 1/4 PL 3/8"x12"x1'-4" W/ (3) #6x6'-0" LONG (BENT AS SHOWN) PL 3/8"x10"x1'-2" B.O.S. PL 1/2"x8"x1'-4" EA SIDE PL 1/2" TYP PLATE 3/4"xt"x2'-0" W/ (4) #6 x 6'-0" LONG (MAX) BARS HSS PER PLAN LO HYD TYP 1/4 LO HYD TYP 1/4 TYP 1 - 1/4" GUSSET PLATE 1/4 10 SD4 2" B.O.S. 2" HSS WHERE OCCURS PER PLAN TYP 10 SD4 A-A SECTION B-B SECTION 3" 2" 2" 6" 6" 6" 3" 6" 6" 2" 3 SIDES
Members view this detail in full resolution, download the CAD files (SVG, PDF), and can adapt it in the built-in CAD editor — export DXF, DWG, or PDF.
Start membership