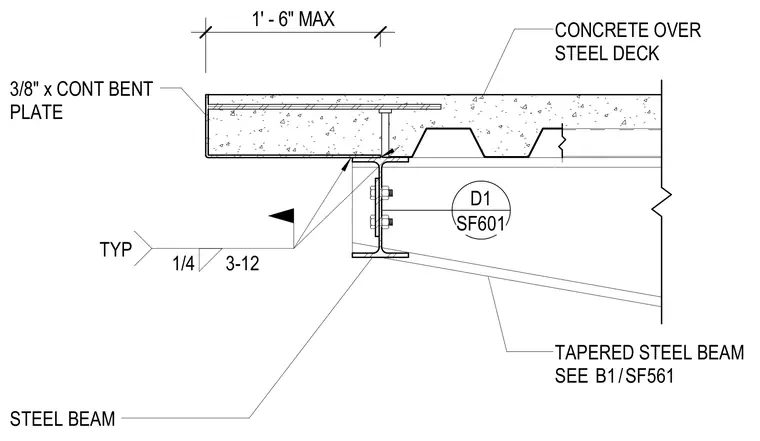
A tapered steel beam supports a concrete slab over a steel deck at a patio perimeter. A three-eighths-inch continuous bent plate closes the slab edge with a one-foot six-inch maximum overhang. A bolted connection joins the structural framing members with typical one-quarter-inch welds spaced at three to twelve inches.
TAPERED STEEL BEAM SEE CONCRETE OVER STEEL DECK 1/4 3-12 TYP STEEL BEAM 3/8" x CONT BENT PLATE /SF561 B1 1' - 6" MAX SF601 D1
Members view this detail in full resolution, download the CAD files (SVG, PDF), and can adapt it in the built-in CAD editor — export DXF, DWG, or PDF.
Start membership