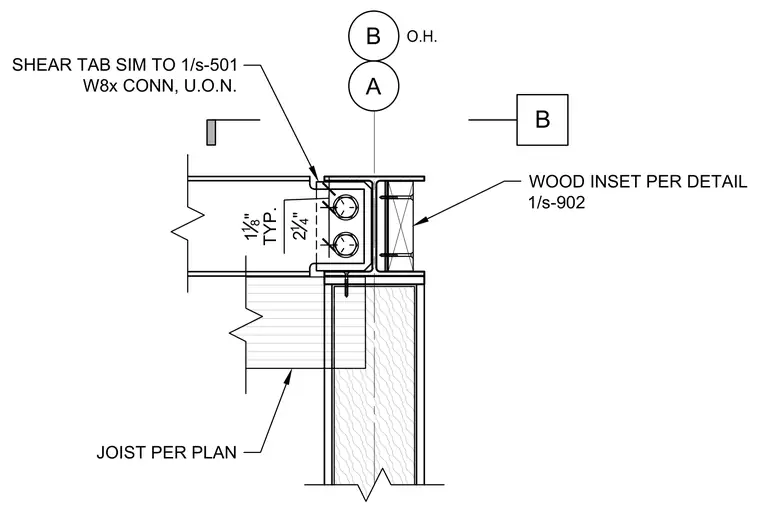
A structural steel W-shape beam frames into a column using a shear tab connection similar to detail 1/S-501. The connection utilizes bolts spaced two and one-quarter inches vertically with one and one-eighth inch edge distances typical unless otherwise noted. A wood inset is fastened into the supporting member per detail 1/S-902. A wood joist frames in below the steel beam as specified per plan.
1 18 " TYP. 2 14 " WOOD INSET PER DETAIL 1/s-902 A B O.H. B SHEAR TAB SIM TO 1/s-501 W8x CONN, U.O.N. JOIST PER PLAN
Members view this detail in full resolution, download the CAD files (SVG, PDF), and can adapt it in the built-in CAD editor — export DXF, DWG, or PDF.
Start membership