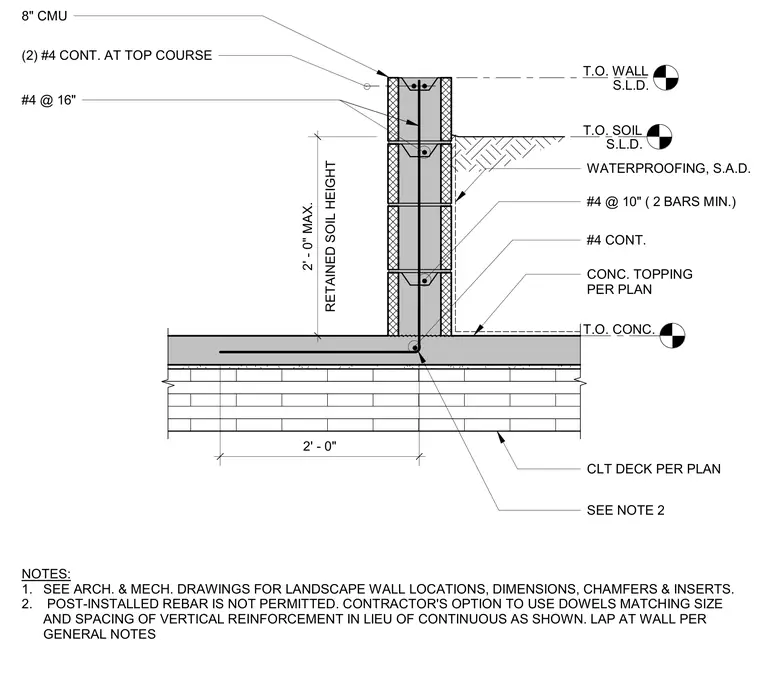
An eight-inch concrete masonry unit landscape retaining wall bears on a cross-laminated timber deck with concrete topping per plan. The wall accommodates a retained soil height of two feet maximum, featuring self-adhered waterproofing membrane on the retained earth side. Vertical reinforcing consists of number four bars at sixteen inches on center, supplemented by two continuous number four bars at the top course. Horizontal dowels or continuous bars run at ten inches on center with a minimum of two bars. Post-installed rebar is strictly prohibited, requiring cast-in-place dowels matching the vertical reinforcement size and spacing anchored into the concrete topping slab.
CONC. TOPPING PER PLAN CLT DECK PER PLAN 2' - 0" #4 @ 10" ( 2 BARS MIN.) T.O. CONC. NOTES: 1. SEE ARCH. & MECH. DRAWINGS FOR LANDSCAPE WALL LOCATIONS, DIMENSIONS, CHAMFERS & INSERTS. 2. POST-INSTALLED REBAR IS NOT PERMITTED. CONTRACTOR'S OPTION TO USE DOWELS MATCHING SIZE AND SPACING OF VERTICAL REINFORCEMENT IN LIEU OF CONTINUOUS AS SHOWN. LAP AT WALL PER GENERAL NOTES SEE NOTE 2 (2) #4 CONT. AT TOP COURSE T.O. SOIL S.L.D. T.O. WALL S.L.D. RETAINED SOIL HEIGHT 2' - 0" MAX. #4 @ 16" #4 CONT. WATERPROOFING, S.A.D. 8" CMU
Members view this detail in full resolution, download the CAD files (SVG, PDF), and can adapt it in the built-in CAD editor — export DXF, DWG, or PDF.
Start membership