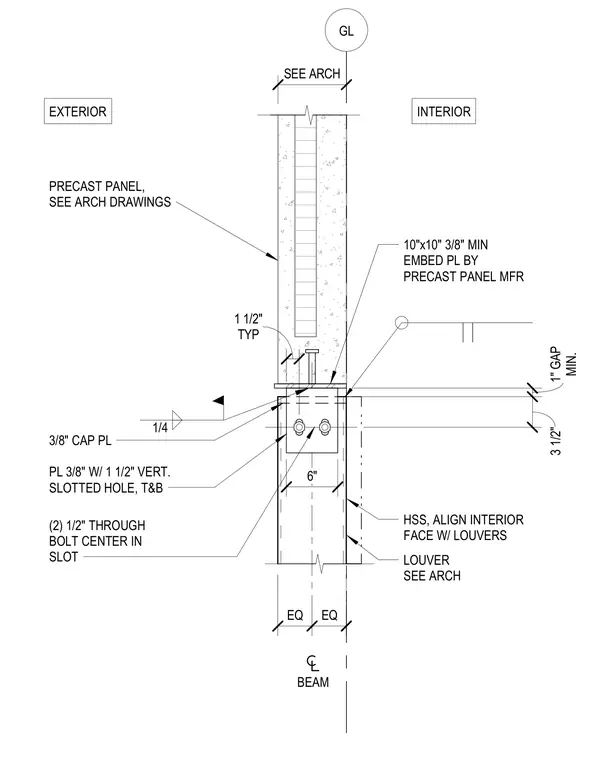
A hollow structural section beam supports the louver assembly, aligned with the interior face of the precast concrete panel. A three-eighths-inch cap plate tops the structural steel member, welded with a quarter-inch fillet weld. A precast concrete panel sits above with a ten-by-ten-inch by three-eighths-inch minimum embedment plate provided by the precast manufacturer. A three-eighths-inch plate with one-and-a-half-inch vertical slotted holes at the top and bottom connects the members using two half-inch through-bolts centered in the slots.
GL HSS, ALIGN INTERIOR FACE W/ LOUVERS PL 3/8" W/ 1 1/2" VERT. SLOTTED HOLE, T&B (2) 1/2" THROUGH BOLT CENTER IN SLOT PRECAST PANEL, SEE ARCH DRAWINGS 1/4 EXTERIOR INTERIOR EQ EQ 3 1/2" MIN. 1" GAP 10"x10" 3/8" MIN EMBED PL BY PRECAST PANEL MFR 6" LOUVER SEE ARCH SEE ARCH TYP 1 1/2" 3/8" CAP PL BEAM
Members view this detail in full resolution, download the CAD files (SVG, PDF), and can adapt it in the built-in CAD editor — export DXF, DWG, or PDF.
Start membership