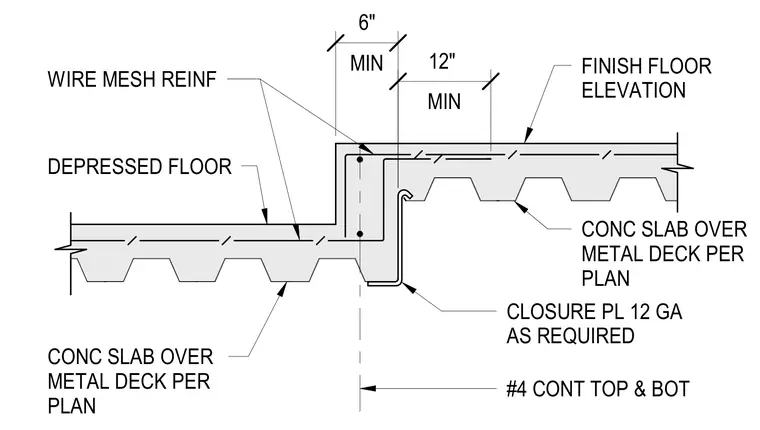
A depressed concrete slab over metal deck steps down from the main floor elevation, edged by a 12-gauge closure plate as required. Continuous number 4 reinforcing bars are placed at the top and bottom of the step-down section. Wire mesh reinforcement is embedded throughout the concrete topping over the metal deck. Dimensions indicate a six-inch minimum offset at the vertical transition and a twelve-inch extension into the slab zone.
CLOSURE PL 12 GA AS REQUIRED FINISH FLOOR ELEVATION #4 CONT TOP & BOT CONC SLAB OVER METAL DECK PER PLAN CONC SLAB OVER METAL DECK PER PLAN DEPRESSED FLOOR WIRE MESH REINF MIN 6" MIN 12"
Members view this detail in full resolution, download the CAD files (SVG, PDF), and can adapt it in the built-in CAD editor — export DXF, DWG, or PDF.
Start membership