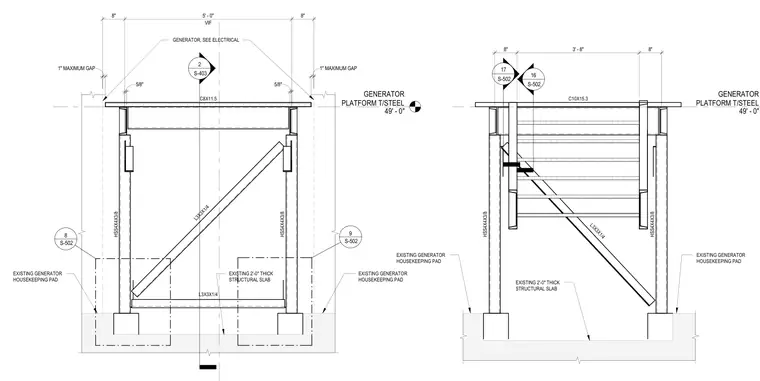
Transverse sections show a steel generator platform framing assembly supported at elevation 49'-0" over an existing 2'-0" thick structural slab and generator housekeeping pads. The structure utilizes HSS4x4x3/8 hollow structural section columns braced with L3x3x1/4 angles and carrying top framing members composed of C8x11.5 and C10x15.3 channels. Clearances include a one-inch maximum gap and verified field dimensions of five feet and three feet eight inches between supports.
GENERATOR PLATFORM T/STEEL 49' - 0" 2 S-403 S-502 8 S-502 9 GENERATOR, SEE ELECTRICAL EXISTING GENERATOR HOUSEKEEPING PAD EXISTING GENERATOR HOUSEKEEPING PAD EXISTING 2'-0" THICK STRUCTURAL SLAB 8" VIF 5' - 0" 8" C8X11.5 HSS4X4X3/8 L3X3X1/4 HSS4X4X3/8 L3X3X1/4 1" MAXIMUM GAP 1" MAXIMUM GAP 5/8" 5/8" GENERATOR PLATFORM T/STEEL 49' - 0" 16 S-502 17 S-502 EXISTING GENERATOR HOUSEKEEPING PAD EXISTING GENERATOR HOUSEKEEPING PAD EXISTING 2'-0" THICK STRUCTURAL SLAB C10X15.3 HSS4X4X3/8 L3X3X1/4 HSS4X4X3/8 8" 3' - 8" 8"
Members view this detail in full resolution, download the CAD files (SVG, PDF), and can adapt it in the built-in CAD editor — export DXF, DWG, or PDF.
Start membership