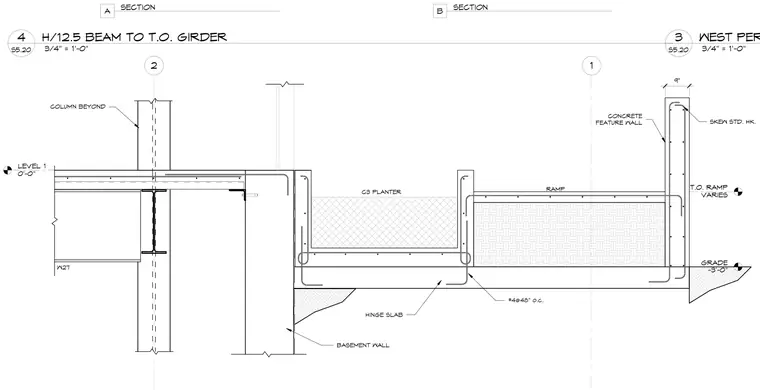
This structural section shows the transition from a basement wall and steel beam framing to an exterior hinge slab supporting a concrete planter and a sloped ramp. A W27 steel beam frames into a column beyond, supporting a floor level at zero feet with associated concrete slab construction. A basement wall acts as a support point for the hinge slab, which extends outward to carry a C3 planter and a ramp detailed with reinforcing bars spaced at forty-eight inches on center. The ramp terminates at a nine-inch thick concrete feature wall with standard skew hooks and varying top of ramp elevations above grade at minus three feet.
2 1 HINGE SLAB C3 PLANTER CONCRETE FEATURE WALL RAMP BASEMENT WALL GRADE -3'-0" LEVEL 1 0'-0" COLUMN BEYOND 9" SKEW STD. HK. W27 T.O. RAMP VARIES #4@48" o.c. SECTION B SECTION A W24 3/4" = 1'-0" S5.20 3 WEST PERIMETER 3/4" = 1'-0" S5.20 4 H/12.5 BEAM TO T.O. GIRDER
Members view this detail in full resolution, download the CAD files (SVG, PDF), and can adapt it in the built-in CAD editor — export DXF, DWG, or PDF.
Start membership