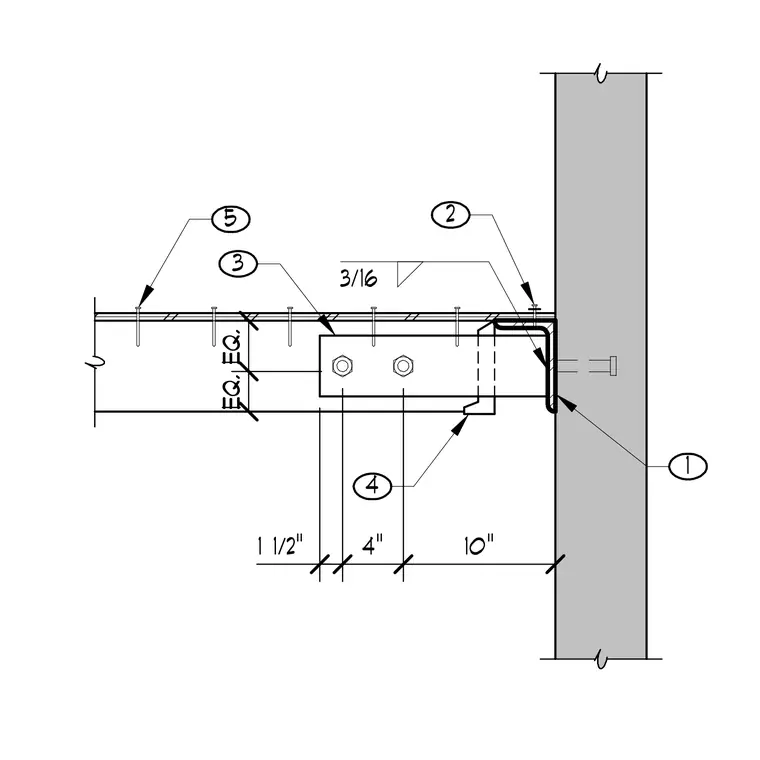
A wood subpurlin frames into a concrete tilt-up wall panel using a continuous embedded steel angle anchored with stud anchors. The timber subpurlin is supported by a joist hanger or clip secured with nails and connected via steel side plates fastened with two through-bolts. A three-sixteenths inch fillet weld secures the assembly components. Spacing dimensions include one and one-half inches and four inches with equal centering.
4 1 2 3 5 EQ. EQ. 3/16 1 1/2" 4" 10"
Members view this detail in full resolution, download the CAD files (SVG, PDF), and can adapt it in the built-in CAD editor — export DXF, DWG, or PDF.
Start membership