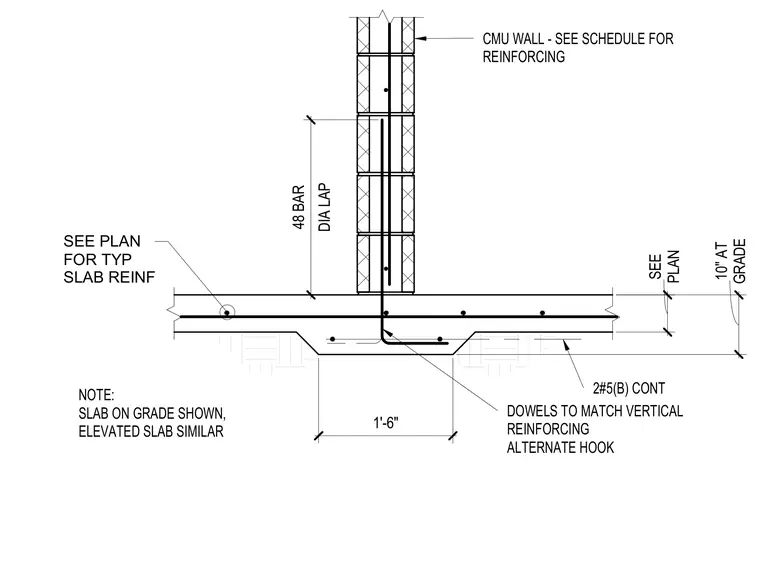
A concrete masonry unit wall connects to a concrete floor slab using continuous dowel reinforcement matching the vertical wall bars with an alternate hook into a thickened slab band. Continuous number five reinforcing bars run through the slab, and lap lengths for the wall dowels extend forty-eight bar diameters. The detail applies to a slab on grade as shown, with elevated slabs configured similarly per structural plans.
SEE PLAN FOR TYP SLAB REINF NOTE: SLAB ON GRADE SHOWN, ELEVATED SLAB SIMILAR 2#5(B) CONT DOWELS TO MATCH VERTICAL REINFORCING ALTERNATE HOOK CMU WALL - SEE SCHEDULE FOR REINFORCING 1'-6" PLAN SEE GRADE 10" AT DIA LAP 48 BAR
Members view this detail in full resolution, download the CAD files (SVG, PDF), and can adapt it in the built-in CAD editor — export DXF, DWG, or PDF.
Start membership