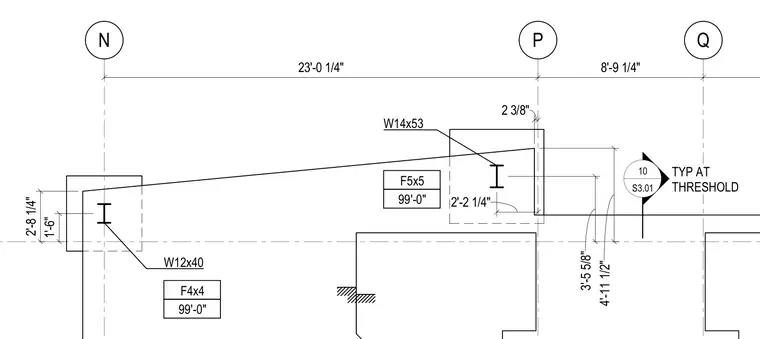
Framing and foundation elevations at a threshold condition between gridlines N, P, and Q. A W12x40 wide-flange steel beam frames into foundation F4x4 at elevation 99'-0", while a W14x53 wide-flange steel beam connects to foundation F5x5 at the same elevation. Dimension strings establish clearances and center-to-center grid spacings of 23'-0 1/4" and 8'-9 1/4". Vertical offsets and elevations are explicitly dimensioned, including a 2'-8 1/4" dimension to the W12x40 beam and a 2'-2 1/4" vertical dimension at the W14x53 support. A detail callout directs the builder to sheet S3.01 for typical conditions at the threshold.
N P Q 23'-0 1/4" 8'-9 1/4" W12x40 F5x5 99'-0" F4x4 99'-0" 2'-8 1/4" 4'-11 1/2" 1'-6" 3'-5 5/8" 2'-2 1/4" W14x53 10 S3.01 TYP AT THRESHOLD 2 3/8"
Members view this detail in full resolution, download the CAD files (SVG, PDF), and can adapt it in the built-in CAD editor — export DXF, DWG, or PDF.
Start membership