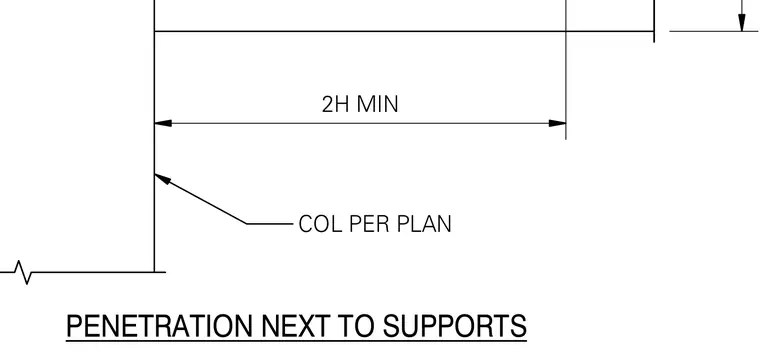
A structural concrete beam details core penetrations located adjacent to supports sized per plan. The edge of the penetration must maintain a minimum distance of two times the beam height from the support column face.
Members view this detail in full resolution, download the CAD files (SVG, PDF), and can adapt it in the built-in CAD editor — export DXF, DWG, or PDF.
Start membership