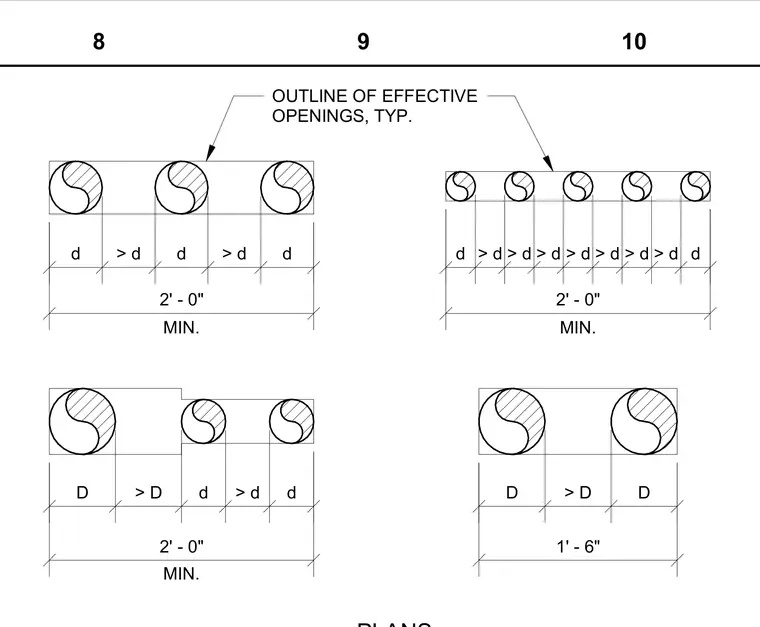
Effective opening configurations detailing spacing and dimensioning limits for structural penetrations across four diagrams. Each diagram shows minimum overall dimensions of 2 feet 0 inches or 1 foot 6 inches with variable spacing rules designated by diameter variables d and D. Callouts indicate the outline of effective openings typically required for structural coordination.
MIN. 2' - 0" MIN. 2' - 0" MIN. 2' - 0" 1' - 6" d > d > d > d > d > d > d > d d d > d d > d d D > D d > d d D > D D OUTLINE OF EFFECTIVE OPENINGS, TYP. 8 9 10
Members view this detail in full resolution, download the CAD files (SVG, PDF), and can adapt it in the built-in CAD editor — export DXF, DWG, or PDF.
Start membership