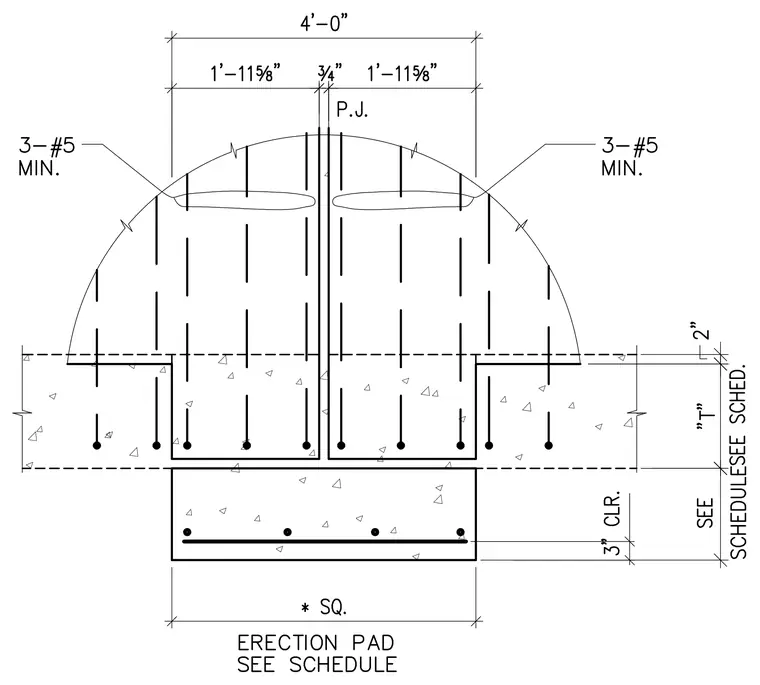
An erection pad sits below a reinforced concrete slab featuring a three-quarter inch paved joint at the centerline and a total width of four feet. Three number five minimum reinforcing bars extend into the slab sections on each side of the joint. The underlying concrete pad has a three-inch clearance to the bottom reinforcing steel, with dimensions varying per the structural schedule. Dashed lines indicate the slab thickness designated as dimension T.
Members view this detail in full resolution, download the CAD files (SVG, PDF), and can adapt it in the built-in CAD editor — export DXF, DWG, or PDF.
Start membership