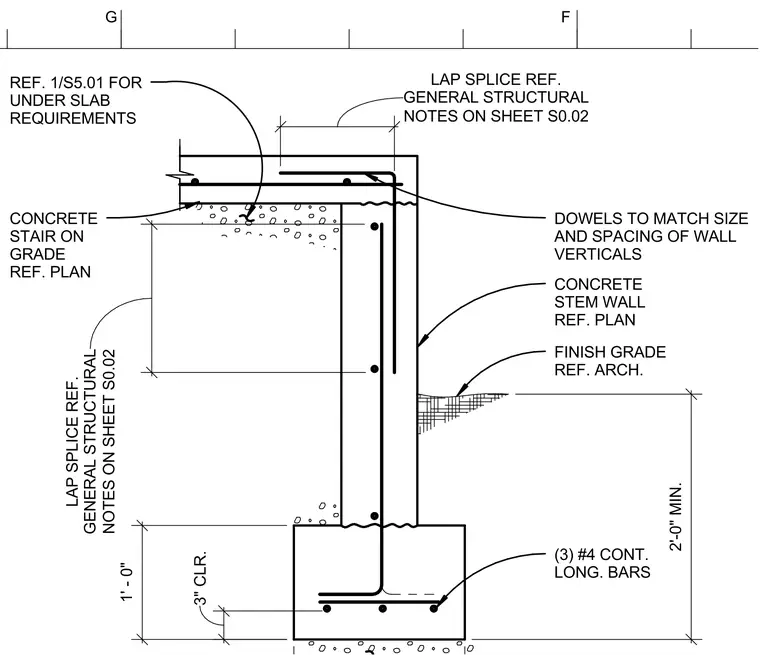
A concrete stem wall and footing supports a concrete stair on grade. The continuous footing contains three number four longitudinal bars positioned with a three-inch minimum clearance. Vertical dowels within the stem wall match the size and spacing of the wall verticals, featuring lap splices conforming to the general structural notes on sheet S0.02. A concrete stair on grade bears against the stem wall, with under-slab requirements referenced to detail one on sheet S5.01. The finish grade is located per architectural drawings, maintaining a minimum height relationship to the footing.
DOWELS TO MATCH SIZE AND SPACING OF WALL VERTICALS CONCRETE STEM WALL REF. PLAN FINISH GRADE REF. ARCH. (3) #4 CONT. LONG. BARS CONCRETE STAIR ON GRADE REF. PLAN NOTES ON SHEET S0.02 LAP SPLICE REF. GENERAL STRUCTURAL 2'-0" MIN. 1' - 0" 3" CLR. NOTES ON SHEET S0.02 LAP SPLICE REF. GENERAL STRUCTURAL REF. 1/S5.01 FOR UNDER SLAB REQUIREMENTS F G
Members view this detail in full resolution, download the CAD files (SVG, PDF), and can adapt it in the built-in CAD editor — export DXF, DWG, or PDF.
Start membership