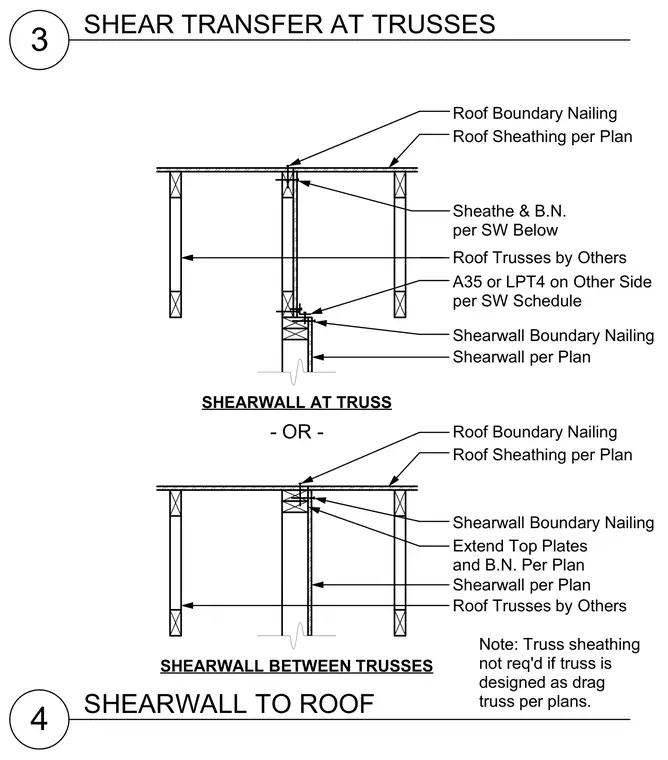
Roof sheathing connects to roof trusses by others with specified roof boundary nailing. Shearwall framing incorporates boundary nailing and extended top plates per plan or per the shearwall schedule below. Simpson A35 or LPT4 framing clips are installed on the opposite side as required by the shearwall schedule. Truss sheathing is omitted when trusses are engineered as drag trusses per plans.
3 4 SHEARWALL TO ROOF Roof Boundary Nailing A35 or LPT4 on Other Side per SW Schedule Sheathe & B.N. per SW Below Roof Boundary Nailing Roof Sheathing per Plan Shearwall per Plan Shearwall Boundary Nailing Roof Trusses by Others Extend Top Plates and B.N. Per Plan Note: Truss sheathing not req'd if truss is designed as drag truss per plans. Shearwall per Plan Shearwall Boundary Nailing Roof Trusses by Others Roof Sheathing per Plan - OR - SHEARWALL AT TRUSS SHEARWALL BETWEEN TRUSSES SHEAR TRANSFER AT TRUSSES
Members view this detail in full resolution, download the CAD files (SVG, PDF), and can adapt it in the built-in CAD editor — export DXF, DWG, or PDF.
Start membership