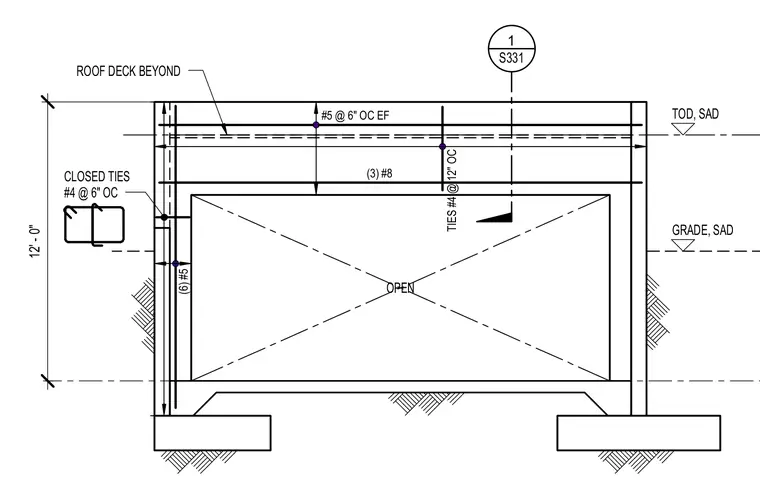
A reinforced concrete wall features an opening beneath a roof deck with a total height of twelve feet. The wall assembly incorporates number five reinforcing bars spaced at six inches on center each face, three number eight bars near the top, and number four ties at twelve inches on center. Closed ties of number four rebar at six inches on center reinforce the jambs. The roof deck bears overhead with associated grade and top of deck elevations noted.
OPEN 1 S331 #5 @ 6" OC EF CLOSED TIES #4 @ 6" OC (6) #5 TIES #4 @ 12" OC (3) #8 ROOF DECK BEYOND TOD, SAD GRADE, SAD 12' - 0"
Members view this detail in full resolution, download the CAD files (SVG, PDF), and can adapt it in the built-in CAD editor — export DXF, DWG, or PDF.
Start membership