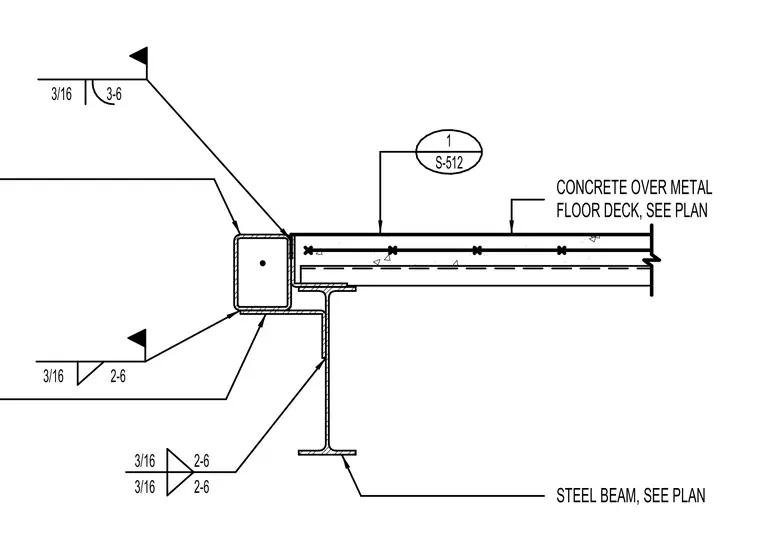
Concrete over metal floor deck supported by a steel beam, with sizing and layout specified per plan. The metal deck carries a concrete topping reinforced with welded wire reinforcement or rebar, bearing directly on the top flange of the steel beam. An edge member is welded to the assembly using three-sixteenth-inch fillet welds spaced at two feet six inches and three feet six inches. The structural steel beam is sized per plan and tied into the edge configuration with indicated weld sizes.
CONCRETE OVER METAL FLOOR DECK, SEE PLAN 3-6 3/16 3/16 2-6 3/16 3/16 2-6 2-6 STEEL BEAM, SEE PLAN 1 S-512
Members view this detail in full resolution, download the CAD files (SVG, PDF), and can adapt it in the built-in CAD editor — export DXF, DWG, or PDF.
Start membership