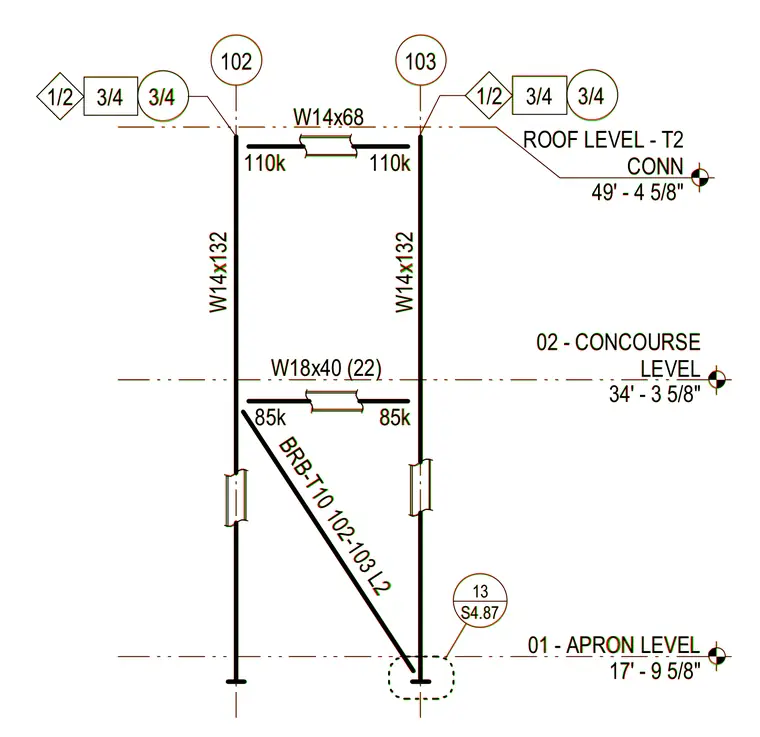
A multi-level steel framing elevation features W14x132 columns labeled 102 and 103, tied horizontally with a W18x40 beam at the concourse level and a W14x68 beam at the roof level. A diagonal buckling-restrained brace designated BRB-T10 spans between the column and beam intersection, transferring an axial load of eighty-five kips at the lower level and one hundred ten kips at the roof level. Level datums are marked at apron level 17 feet 9 and five-eighths inches, concourse level 34 feet 3 and five-eighths inches, and roof level 49 feet 4 and five-eighths inches. Grid bubbles and detail reference tags coordinate the assembly with the broader structural system.
02 - CONCOURSE LEVEL 34' - 3 5/8" 01 - APRON LEVEL 17' - 9 5/8" 102 103 W14x68 W18x40 (22) W14x132 W14x132 ROOF LEVEL - T2 CONN 49' - 4 5/8" BRB-T10 102-103 L2 85k 85k 110k 110k S4.87 13 3/4 3/4 1/2 3/4 3/4 1/2 02 - CONCOURSE LEVEL 34' - 3 5/8" 01 - APRON LEVEL 17' - 9 5/8" 102 103 W14x68 W18x40 (22) W14x132 W14x132 ROOF LEVEL - T2 CONN 49' - 4 5/8" BRB-T10 102-103 L2 85k 85k 110k 110k S4.87 13 3/4 3/4 1/2 3/4 3/4 1/2
Members view this detail in full resolution, download the CAD files (SVG, PDF), and can adapt it in the built-in CAD editor — export DXF, DWG, or PDF.
Start membership