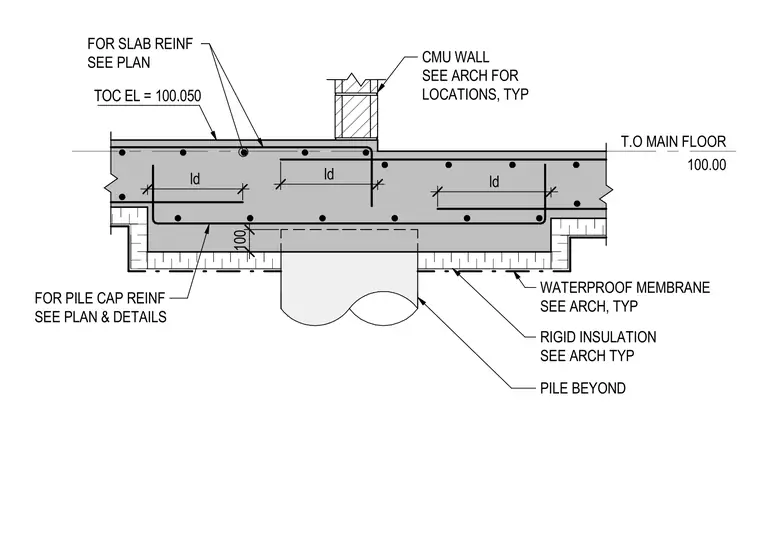
This structural detail shows a reinforced concrete slab bearing on a pile cap with a top of main floor elevation at 100.00 and top of concrete elevation at 100.050. The concrete slab features reinforcing steel detailed with development lengths as indicated on the structural plans. A concrete masonry unit wall bears on the slab with locations specified per architectural drawings. Below the slab and pile cap, a continuous layer of rigid insulation and a waterproof membrane wrap the exterior surfaces. A pile extends upward into the pile cap from below.
T.O MAIN FLOOR 100.00 CMU WALL SEE ARCH FOR LOCATIONS, TYP TOC EL = 100.050 100 FOR SLAB REINF SEE PLAN FOR PILE CAP REINF SEE PLAN & DETAILS ld ld ld PILE BEYOND RIGID INSULATION SEE ARCH TYP WATERPROOF MEMBRANE SEE ARCH, TYP
Members view this detail in full resolution, download the CAD files (SVG, PDF), and can adapt it in the built-in CAD editor — export DXF, DWG, or PDF.
Start membership