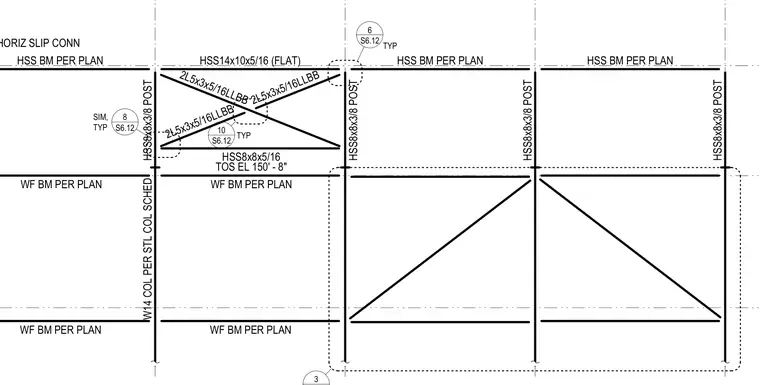
This structural framing detail shows a horizontal slip connection framed between hollow structural section posts and beams, utilizing double angles sized 5x3x5/16 with long legs back-to-back. The assembly incorporates an HSS14x10x5/16 flat section and HSS8x8x3/8 posts with top of steel elevation at 150 feet 8 inches. Wide flange beams and HSS beams are sized per plan and tied into the column and post grid lines. Additional structural connections reference sheet S6.12 for typical similar conditions.
W14 COL PER STL COL SCHED WF BM PER PLAN 3 WF BM PER PLAN WF BM PER PLAN HORIZ SLIP CONN WF BM PER PLAN HSS8x8x3/8 POST HSS8x8x3/8 POST HSS8x8x3/8 POST HSS8x8x3/8 POST HSS14x10x5/16 (FLAT) 2L5x3x5/16LLBB 2L5x3x5/16LLBB HSS8x8x5/16 TOS EL 150' - 8" 2L5x3x5/16LLBB S6.12 8 SIM, TYP S6.12 10 TYP S6.12 6 TYP HSS BM PER PLAN HSS BM PER PLAN HSS BM PER PLAN
Members view this detail in full resolution, download the CAD files (SVG, PDF), and can adapt it in the built-in CAD editor — export DXF, DWG, or PDF.
Start membership