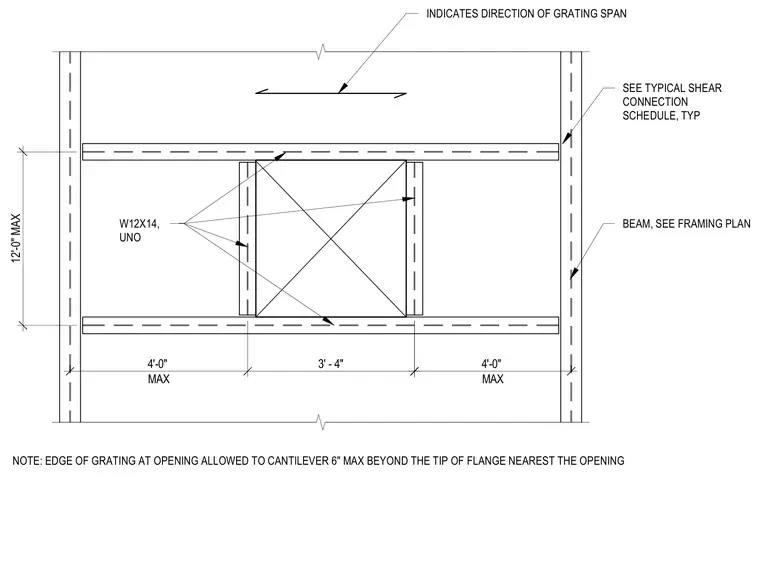
A structural framing layout details an opening in metal grating for mechanical dunnage supported by W12x14 steel beams unless noted otherwise. Typical shear connections tie the framing members together per the standard connection schedule. The grating spans in the indicated direction with the edge at the opening permitted to cantilever up to six inches beyond the nearest flange tip. Maximum dimensions establish spacing constraints for the surrounding structural grid.
BEAM, SEE FRAMING PLAN W12X14, UNO SEE TYPICAL SHEAR CONNECTION SCHEDULE, TYP 12'-0" MAX MAX 4'-0" 3' - 4" MAX 4'-0" INDICATES DIRECTION OF GRATING SPAN NOTE: EDGE OF GRATING AT OPENING ALLOWED TO CANTILEVER 6" MAX BEYOND THE TIP OF FLANGE NEAREST THE OPENING
Members view this detail in full resolution, download the CAD files (SVG, PDF), and can adapt it in the built-in CAD editor — export DXF, DWG, or PDF.
Start membership