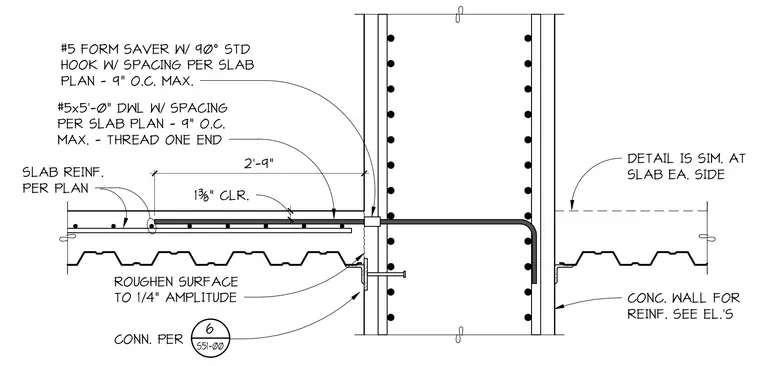
A reinforced concrete wall connects to a concrete slab on metal deck. A number 5 form saver with a 90-degree standard hook extends from the wall into the slab at a spacing per the slab plan with a 9-inch on-center maximum. A number 5 by 5-foot dowel, threaded on one end, bridges the connection with a 2-foot 9-inch embedment and 1-3/8-inch clearance. The concrete wall surface at the slab interface is roughened to a 1/4-inch amplitude. Additional slab reinforcement is provided per plan, and connections to the concrete wall are detailed on sheet S51-00.
#5 FORM SAVER W/ 90° STD HOOK W/ SPACING PER SLAB PLAN - 9" O.C. MAX. #5x5'-0" DWL W/ SPACING PER SLAB PLAN - 9" O.C. MAX. - THREAD ONE END 1 3/ 8" 14" CLR. SLAB REINF. PER PLAN TEXT ROUGHEN SURFACE TO 1/4" AMPLITUDE CONN. PER CONC. WALL FOR REINF. SEE EL.'S 6 S51-00 DETAIL IS SIM. AT SLAB EA. SIDE 2'-9"
Members view this detail in full resolution, download the CAD files (SVG, PDF), and can adapt it in the built-in CAD editor — export DXF, DWG, or PDF.
Start membership