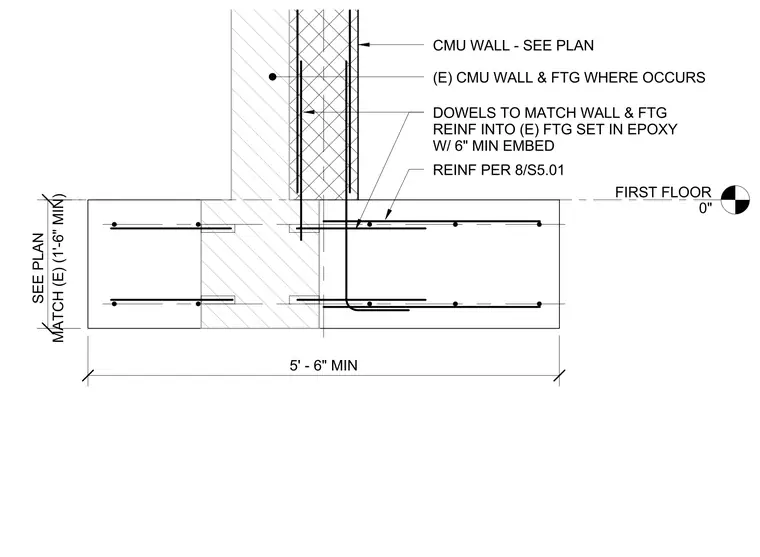
A concrete masonry unit wall bears directly on a continuous concrete footing at the first floor level. Dowels matching the wall and footing reinforcement are set into epoxy in the existing footing with a minimum six-inch embedment and a minimum one-foot-six-inch lap length. Additional reinforcement is provided per detail 8 on sheet S5.01. The footing width is specified as five feet six inches minimum, with existing wall and footing conditions matched as required.
FIRST FLOOR 0" CMU WALL - SEE PLAN (E) CMU WALL & FTG WHERE OCCURS REINF PER 8/S5.01 DOWELS TO MATCH WALL & FTG REINF INTO (E) FTG SET IN EPOXY W/ 6" MIN EMBED MATCH (E) (1'-6" MIN) SEE PLAN 5' - 6" MIN
Members view this detail in full resolution, download the CAD files (SVG, PDF), and can adapt it in the built-in CAD editor — export DXF, DWG, or PDF.
Start membership