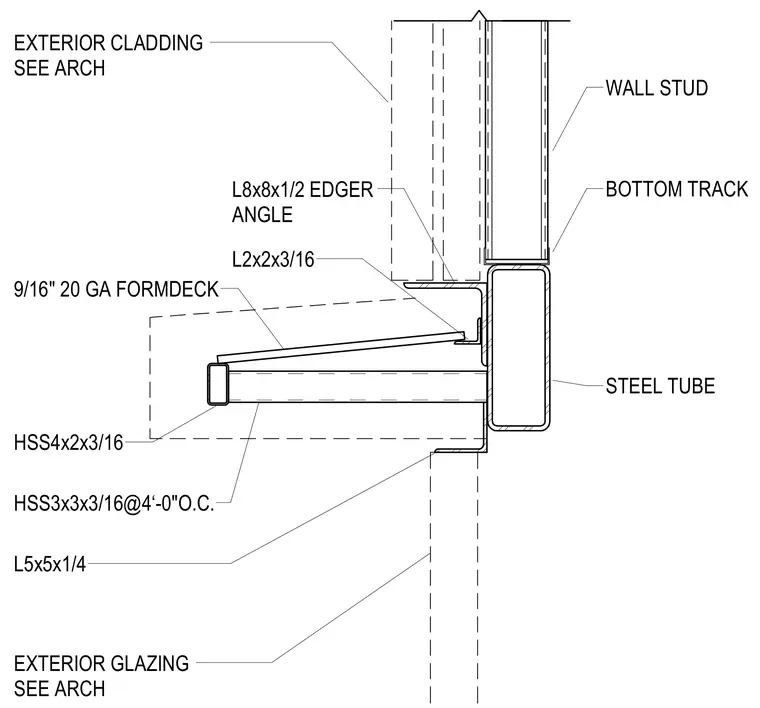
The assembly features a steel tube frame supported by hollow structural section members sized as HSS 3x3x3/16 spaced at four feet on center with an HSS 4x2x3/16 edge member. A nine-sixteenths-inch twenty-gauge form deck bears on the structural tubing, tied in with an L2x2x3/16 angle and an L8x8x1/2 edger angle. The upper wall stud rests in a bottom track set above the structural tube, while an L5x5x1/4 angle frames the lower transition. Exterior cladding and glazing are coordinated per architectural specifications.
EXTERIOR CLADDING SEE ARCH L5x5x1/4 BOTTOM TRACK 9/16" 20 GA FORMDECK EXTERIOR GLAZING SEE ARCH HSS3x3x3/16@4‘-0"O.C. HSS4x2x3/16 L2x2x3/16 L8x8x1/2 EDGER ANGLE STEEL TUBE WALL STUD
Members view this detail in full resolution, download the CAD files (SVG, PDF), and can adapt it in the built-in CAD editor — export DXF, DWG, or PDF.
Start membership