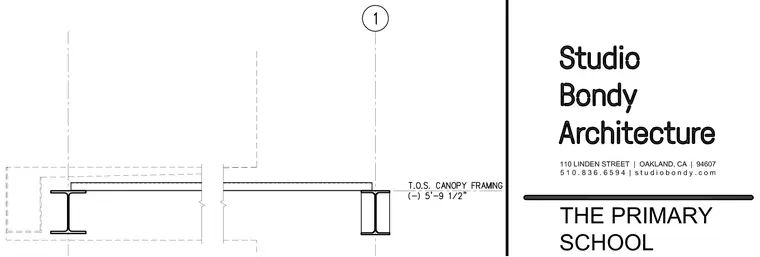
A structural section through a canopy framing assembly is supported by steel beams. The top of steel for the canopy framing is established at elevation minus five feet nine and one-half inches. Grid lines and centerline markers reference the supporting structural members. The framing layout indicates structural steel shapes resting on supports.
Members view this detail in full resolution, download the CAD files (SVG, PDF), and can adapt it in the built-in CAD editor — export DXF, DWG, or PDF.
Start membership