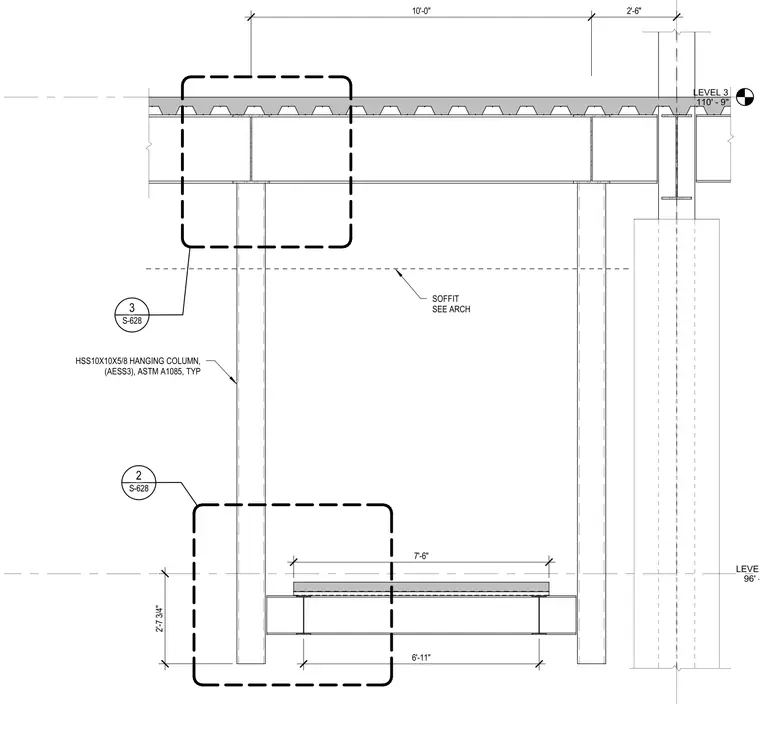
This structural section shows a pedestrian bridge assembly featuring hollow structural section hanging columns extending down to support a lower framing level. The hanging columns consist of HSS 10x10x5/8 members specified as architecturally exposed structural steel conforming to ASTM A1085. The upper framing level is set at elevation 110'-9" with a metal deck and concrete slab, while the lower level is positioned at 96'-9". Additional elements include a soffit alignment reference and detail callouts directing to sheet S-628.
LEVEL 2 96' - 9" LEVEL 3 110' - 9" 2 S-628 3 S-628 2'-6" 10'-0" HSS10X10X5/8 HANGING COLUMN, (AESS3), ASTM A1085, TYP 7'-6" SOFFIT SEE ARCH 2'-7 3/4" 6'-11"
Members view this detail in full resolution, download the CAD files (SVG, PDF), and can adapt it in the built-in CAD editor — export DXF, DWG, or PDF.
Start membership