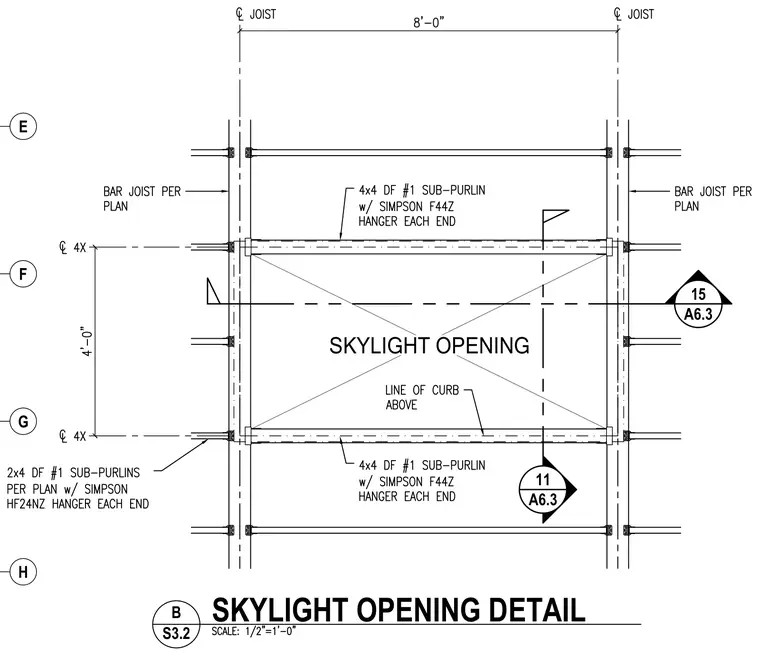
Framing layout for a skylight opening in a roof structure spanning between bar joists spaced eight feet on center. The opening measures four feet wide, framed with four-by-four Douglas Fir number one sub-purlins supported by Simpson F44Z hangers at each end. Additional two-by-four Douglas Fir number one sub-purlins per plan are connected with Simpson HF24NZ hangers at each end. The layout defines the structural gridlines E through H and establishes the position for the skylight curb above.
Members view this detail in full resolution, download the CAD files (SVG, PDF), and can adapt it in the built-in CAD editor — export DXF, DWG, or PDF.
Start membership