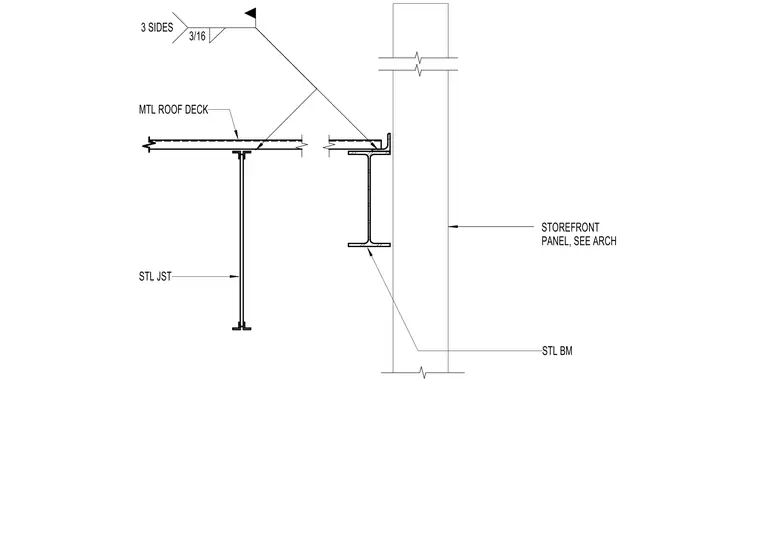
A metal roof deck spans across a supporting steel joist and terminates at a structural steel beam. The deck is welded to the supporting steel with a three-sixteenths-inch fillet weld applied on three sides, accompanied by a field weld symbol. A storefront panel aligns with the steel beam, with its placement and detailing sized per architectural drawings.
Members view this detail in full resolution, download the CAD files (SVG, PDF), and can adapt it in the built-in CAD editor — export DXF, DWG, or PDF.
Start membership