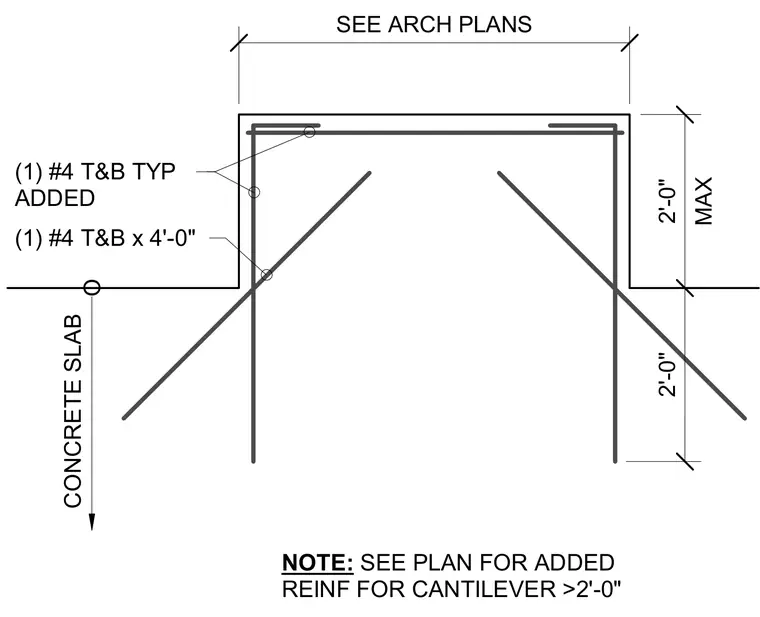
Additional reinforcement at a cantilevered concrete slab consists of one number four top and bottom bar typically added, along with one number four top and bottom bar by four feet zero inches in length. The cantilever projection is dimensioned up to a maximum of two feet zero inches, with specific reinforcement sized per architectural plans. Cantilevers exceeding two feet zero inches require additional reinforcement as indicated on the structural plans.
(1) #4 T&B TYP ADDED O CONCRETE SLAB SEE ARCH PLANS 2'-0" MAX 2'-0" (1) #4 T&B x 4'-0" NOTE: SEE PLAN FOR ADDED REINF FOR CANTILEVER >2'-0"
Members view this detail in full resolution, download the CAD files (SVG, PDF), and can adapt it in the built-in CAD editor — export DXF, DWG, or PDF.
Start membership