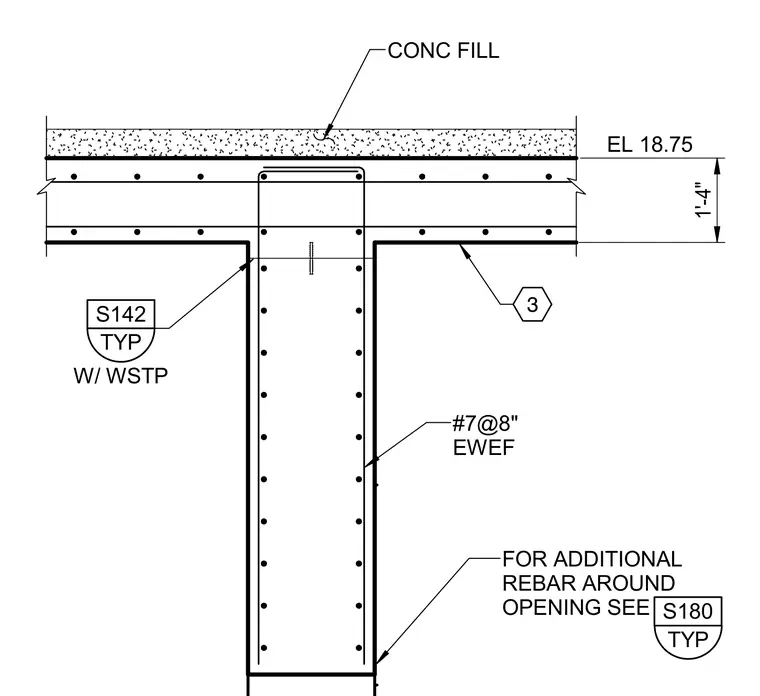
Reinforced concrete framing surrounds an opening with a concrete fill topping slab set at elevation 18.75. The vertical concrete member is reinforced with number seven bars spaced at eight inches each way, each face. Additional rebar placement around the opening is referenced to sheet S180. Typical conditions reference sheet S142 with waterstop.
3 TYP S142 W/ WSTP EL 18.75 1'-4" CONC FILL #7@8" EWEF TYP S180 FOR ADDITIONAL REBAR AROUND OPENING SEE
Members view this detail in full resolution, download the CAD files (SVG, PDF), and can adapt it in the built-in CAD editor — export DXF, DWG, or PDF.
Start membership