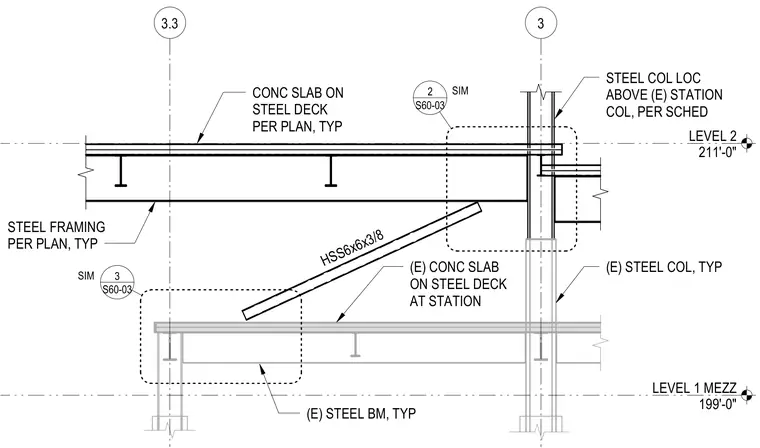
Level 1 Mezzanine features existing steel beams supporting a concrete slab on steel deck at elevation 199'-0". A hollow structural section HSS6x6x3/8 brace connects between the lower level framing and an existing steel column below Level 2. Level 2 features structural steel framing and a concrete slab on steel deck supported by existing steel columns at elevation 211'-0". New steel columns are located above existing station columns per schedule.
LEVEL 1 MEZZ 199'-0" LEVEL 2 211'-0" 3 3.3 STEEL FRAMING PER PLAN, TYP CONC SLAB ON STEEL DECK PER PLAN, TYP HSS6x6x3/8 STEEL COL LOC ABOVE (E) STATION COL, PER SCHED (E) STEEL COL, TYP (E) STEEL BM, TYP (E) CONC SLAB ON STEEL DECK AT STATION S60-03 3 S60-03 2 SIM SIM
Members view this detail in full resolution, download the CAD files (SVG, PDF), and can adapt it in the built-in CAD editor — export DXF, DWG, or PDF.
Start membership