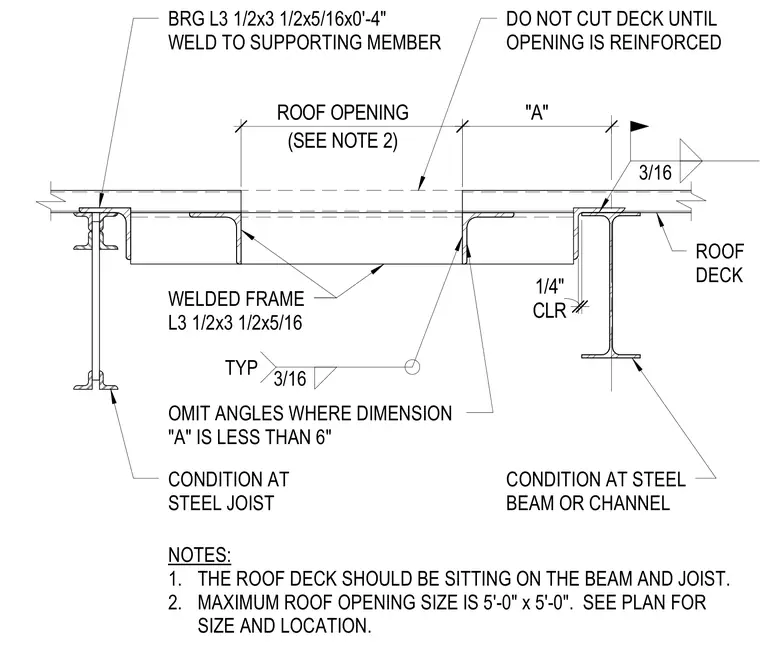
Structural steel framing for a roof opening is formed with 3 1/2 by 3 1/2 by 5/16-inch angle sections welded to supporting structural steel beams or channels. The roof deck bears directly on the supporting members and framing angles with a one-quarter-inch clearance specified. A three-sixteenths-inch fillet weld connects the framing angles typically, while an L3 1/2 by 3 1/2 by 5/16 by zero-foot-four-inch bearing angle is welded to the supporting member. Angles are omitted where opening dimension A is less than six inches. The construction sequence mandates that the roof deck must remain uncut until the opening is fully reinforced.
(SEE NOTE 2) ROOF OPENING "A" 3/16 3/16 TYP ROOF DECK BRG L3 1/2x3 1/2x5/16x0'-4" WELD TO SUPPORTING MEMBER DO NOT CUT DECK UNTIL OPENING IS REINFORCED WELDED FRAME L3 1/2x3 1/2x5/16 OMIT ANGLES WHERE DIMENSION "A" IS LESS THAN 6" CONDITION AT STEEL BEAM OR CHANNEL CONDITION AT STEEL JOIST CLR 1/4" NOTES: 1. THE ROOF DECK SHOULD BE SITTING ON THE BEAM AND JOIST. 2. MAXIMUM ROOF OPENING SIZE IS 5'-0" x 5'-0". SEE PLAN FOR SIZE AND LOCATION.
Members view this detail in full resolution, download the CAD files (SVG, PDF), and can adapt it in the built-in CAD editor — export DXF, DWG, or PDF.
Start membership