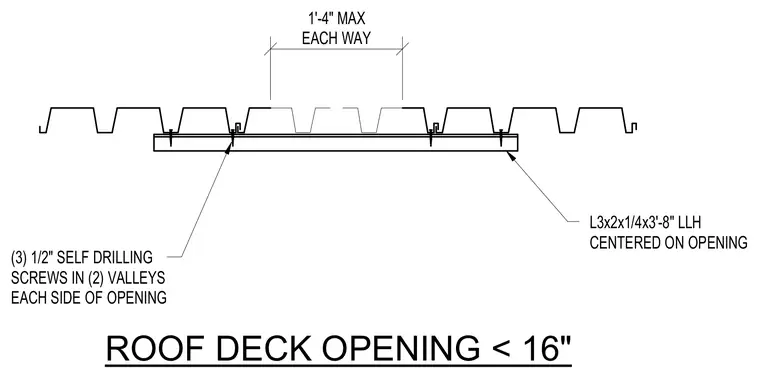
An angle measuring three by two by one-quarter inches and three feet eight inches long spans beneath a roof deck opening of one foot four inches maximum width. The angle is centered on the opening and secured with three half-inch self-drilling screws located in two flutes on each side of the opening.
1'-4" MAX EACH WAY ROOF DECK OPENING < 16" (3) 1/2" SELF DRILLING SCREWS IN (2) VALLEYS EACH SIDE OF OPENING L3x2x1/4x3'-8" LLH CENTERED ON OPENING
Members view this detail in full resolution, download the CAD files (SVG, PDF), and can adapt it in the built-in CAD editor — export DXF, DWG, or PDF.
Start membership