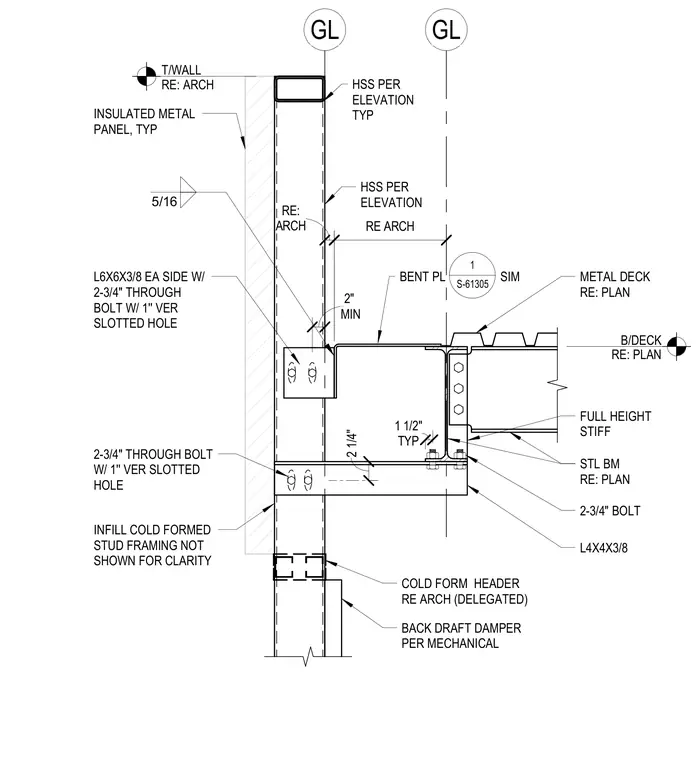
A damper support assembly at the roof level frames into hollow structural section columns and structural steel beams. Insulated metal panels span the exterior face of the HSS columns. L6x6x3/8 angles are secured to each side with three-quarter-inch through bolts featuring one-inch vertical slotted holes to accommodate movement. A bent plate and metal deck bear near the steel beam, which is detailed with a full-height stiffener and connected via L4x4x3/8 angles with three-quarter-inch bolts. Cold-formed steel stud framing and a backdraft damper are located below the structural connection.
GL GL 2 1/4" 2-3/4" THROUGH BOLT W/ 1'' VER SLOTTED HOLE L4X4X3/8 2-3/4" BOLT STL BM RE: PLAN 5/16 L6X6X3/8 EA SIDE W/ 2-3/4" THROUGH BOLT W/ 1'' VER SLOTTED HOLE T/WALL RE: ARCH B/DECK RE: PLAN METAL DECK RE: PLAN ARCH RE: BENT PL SIM HSS PER ELEVATION TYP HSS PER ELEVATION FULL HEIGHT STIFF TYP 1 1/2" MIN 2" RE ARCH INFILL COLD FORMED STUD FRAMING NOT SHOWN FOR CLARITY COLD FORM HEADER RE ARCH (DELEGATED) BACK DRAFT DAMPER PER MECHANICAL INSULATED METAL PANEL, TYP 1 S-61305
Members view this detail in full resolution, download the CAD files (SVG, PDF), and can adapt it in the built-in CAD editor — export DXF, DWG, or PDF.
Start membership