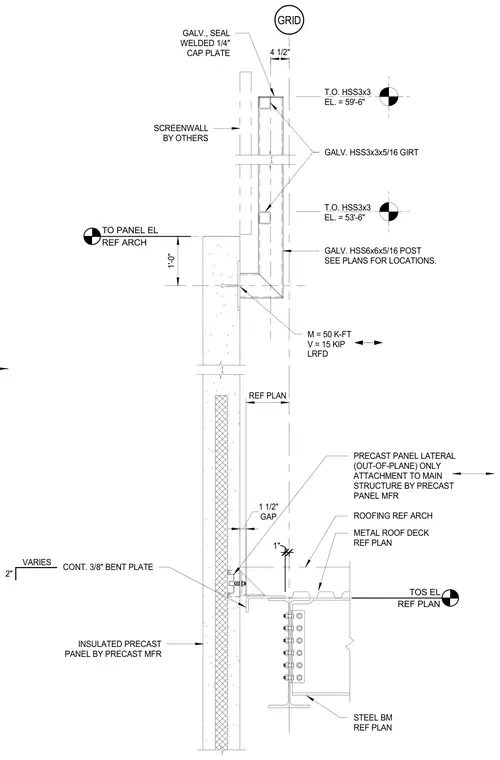
An insulated precast concrete panel connects to the primary steel structure with a continuous 3/8-inch bent plate at the roof level, maintaining a one-and-a-half-inch gap. The steel roof framing consists of a wide-flange steel beam supporting a metal roof deck. Above the roof line, a screenwall is supported by galvanized hollow structural section posts and girts, including a galvanized seal-welded quarter-inch cap plate. Design loads for the lateral out-of-plane attachment are specified at fifty kip-feet of moment and fifteen kips of shear under Load and Resistance Factor Design.
GRID TOS EL REF PLAN STEEL BM REF PLAN METAL ROOF DECK REF PLAN REF PLAN ROOFING REF ARCH 1" TO PANEL EL REF ARCH INSULATED PRECAST PANEL BY PRECAST MFR GAP 1 1/2" T.O. HSS3x3 EL. = 59'-6" T.O. HSS3x3 EL. = 53'-6" GALV. HSS3x3x5/16 GIRT GALV. HSS6x6x5/16 POST SEE PLANS FOR LOCATIONS. 1'-0" GALV., SEAL WELDED 1/4" CAP PLATE SCREENWALL BY OTHERS M = 50 K-FT V = 15 KIP LRFD 4 1/2" PRECAST PANEL LATERAL (OUT-OF-PLANE) ONLY ATTACHMENT TO MAIN STRUCTURE BY PRECAST PANEL MFR CONT. 3/8" BENT PLATE VARIES 2"
Members view this detail in full resolution, download the CAD files (SVG, PDF), and can adapt it in the built-in CAD editor — export DXF, DWG, or PDF.
Start membership