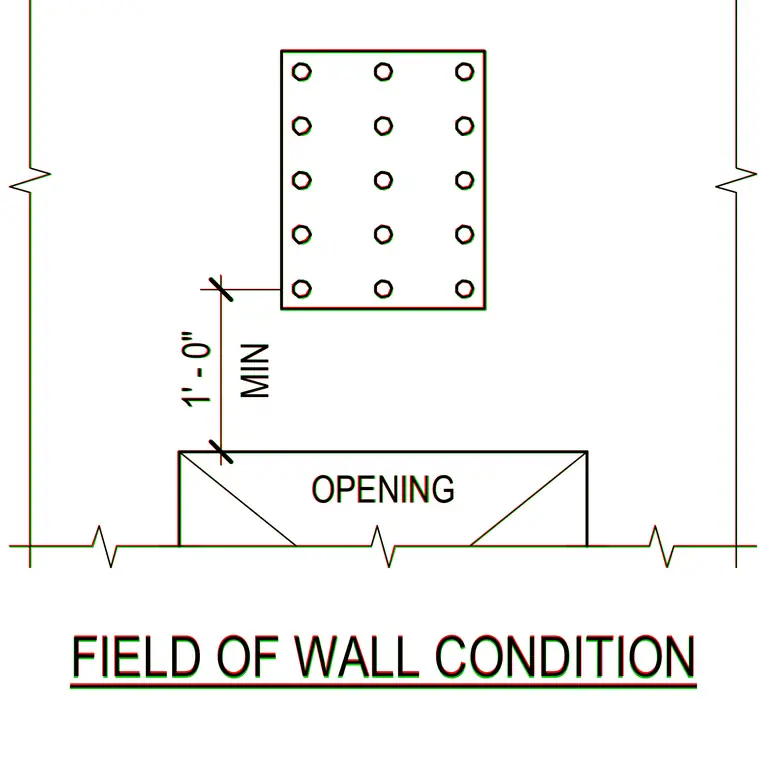
A minimum one-foot clearance distance is maintained between the wall opening and the field of the wall condition. The layout establishes spatial separation requirements around penetrations and openings.
MIN 1' - 0" OPENING FIELD OF WALL CONDITION MIN 1' - 0" OPENING FIELD OF WALL CONDITION
Members view this detail in full resolution, download the CAD files (SVG, PDF), and can adapt it in the built-in CAD editor — export DXF, DWG, or PDF.
Start membership