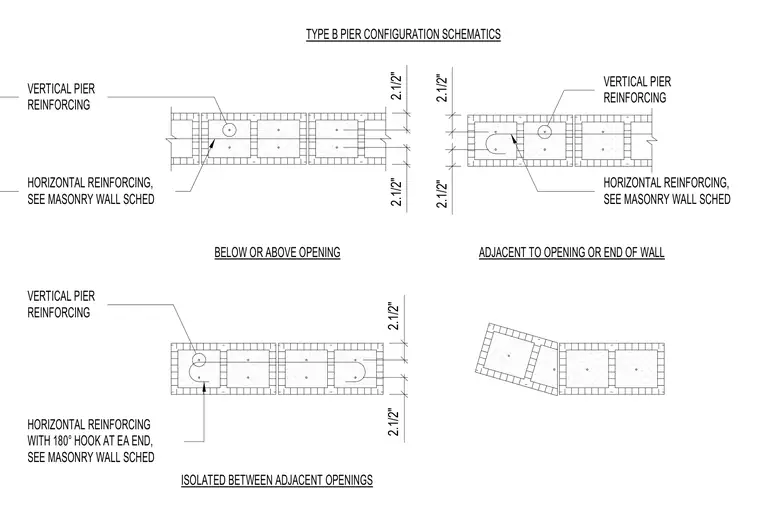
Type B pier configuration schematics detailing concrete masonry unit wall layouts with vertical pier reinforcing and horizontal reinforcing sized per the masonry wall schedule. Horizontal reinforcing includes 180-degree hooks at each end for isolated piers and openings. Schematics cover configurations below or above openings, adjacent to openings or wall ends, and isolated between adjacent openings with standard spacing dimensions.
2.1/2" 2.1/2" 2.1/2" 2.1/2" 2.1/2" 2.1/2" REINFORCING VERTICAL PIER SEE MASONRY WALL SCHED HORIZONTAL REINFORCING, REINFORCING VERTICAL PIER WITH 180° HOOK AT EA END, HORIZONTAL REINFORCING SEE MASONRY WALL SCHED REINFORCING VERTICAL PIER SEE MASONRY WALL SCHED HORIZONTAL REINFORCING, TYPE B PIER CONFIGURATION SCHEMATICS BELOW OR ABOVE OPENING ADJACENT TO OPENING OR END OF WALL ISOLATED BETWEEN ADJACENT OPENINGS
Members view this detail in full resolution, download the CAD files (SVG, PDF), and can adapt it in the built-in CAD editor — export DXF, DWG, or PDF.
Start membership