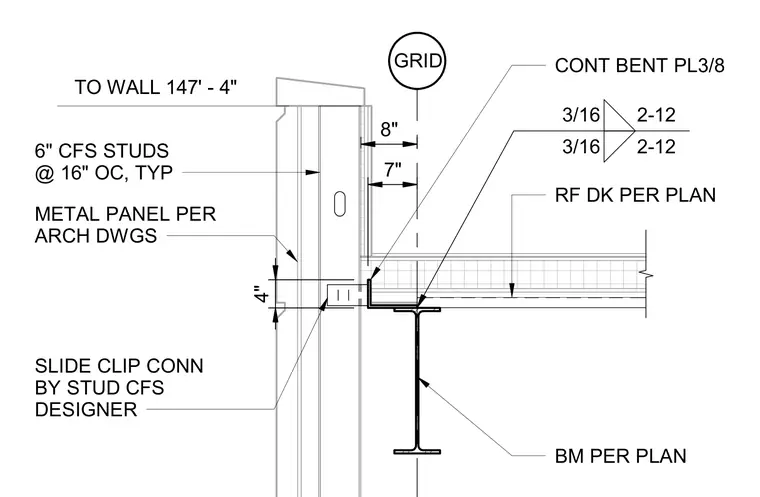
Six-inch cold-formed steel studs spaced at sixteen inches on center support exterior metal panels as specified per architectural drawings. A continuous three-eighths-inch bent plate connects to the structural beam per plan, utilizing three-sixteenths-inch fillet welds spaced at twelve inches. A slide clip connection designed by the cold-formed steel designer ties the wall framing back to the structure, maintaining a four-inch vertical clearance. The roof deck bears on the structural beam, located at a grid dimension offset by eight inches and seven inches.
3/16 2-12 3/16 2-12 6" CFS STUDS @ 16" OC, TYP METAL PANEL PER ARCH DWGS BM PER PLAN RF DK PER PLAN CONT BENT PL3/8 SLIDE CLIP CONN BY STUD CFS DESIGNER GRID 4" TO WALL 147' - 4" 8" 7"
Members view this detail in full resolution, download the CAD files (SVG, PDF), and can adapt it in the built-in CAD editor — export DXF, DWG, or PDF.
Start membership