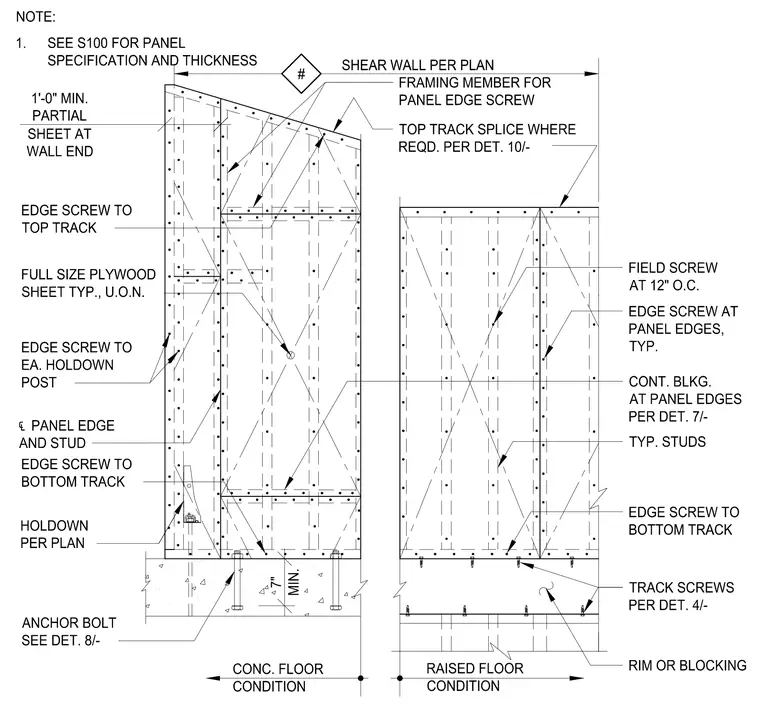
This assembly details cold-formed steel shear wall panels with plywood sheathing applied to the framing. The panels are secured to the top track with edge screws, and the plywood is fastened with field screws at twelve inches on center and edge screws at panel edges. The base of the wall is anchored to a concrete floor using anchor bolts as specified in detail 8, or to a raised floor condition with track screws per detail 4 and continuous blocking at panel edges per detail 7. Holdown posts are installed at the wall ends per plan, with edge screws provided at each holdown post. Top track splices are required per detail 10, and all panel specifications and thicknesses are to be verified per sheet S100.
Members view this detail in full resolution, download the CAD files (SVG, PDF), and can adapt it in the built-in CAD editor — export DXF, DWG, or PDF.
Start membership