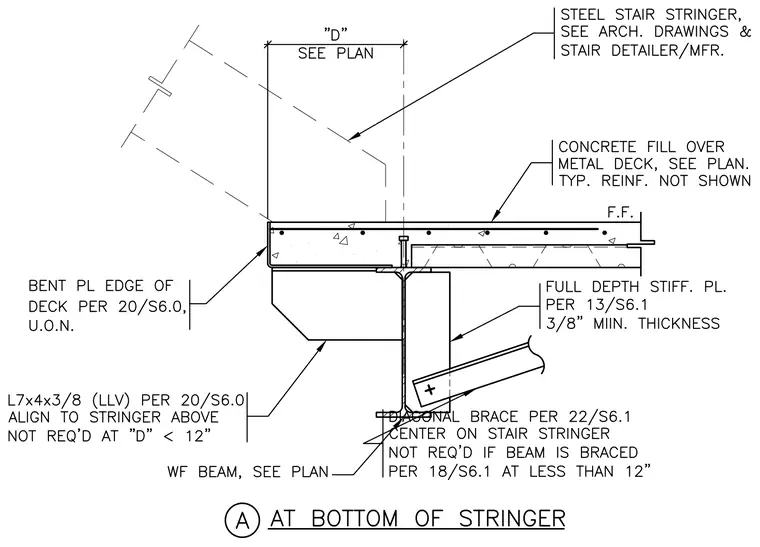
A steel stair stringer frames into a wide-flange beam supporting a concrete fill over metal deck, with a bent plate edge of deck provided per plan. An L7x4x3/8 angle with long leg vertical is aligned to the stringer above and omitted when dimension D is less than 12 inches. A full-depth stiffener plate with a minimum thickness of 3/8 inch is welded to the wide-flange beam web. A diagonal brace centered on the stair stringer connects below, though it is not required if the beam is braced per plan at less than 12 inches.
Members view this detail in full resolution, download the CAD files (SVG, PDF), and can adapt it in the built-in CAD editor — export DXF, DWG, or PDF.
Start membership