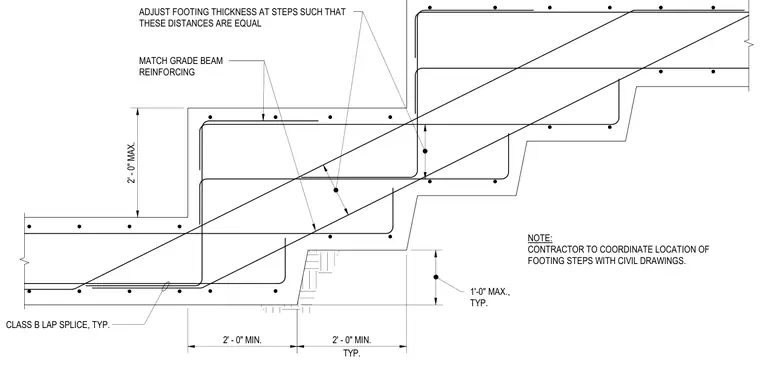
A standard step in a concrete grade beam features continuous longitudinal and transverse reinforcing bars. The step configuration requires matching the grade beam reinforcing with a Class B lap splice at changes in elevation. The footing thickness must be adjusted at the steps to maintain a minimum of two feet and a maximum of two feet for vertical and horizontal step dimensions, with a maximum of one foot for lower footing steps. The contractor must coordinate the location of all footing steps with the civil drawings.
NOTE: CONTRACTOR TO COORDINATE LOCATION OF FOOTING STEPS WITH CIVIL DRAWINGS. MATCH GRADE BEAM REINFORCING CLASS B LAP SPLICE, TYP. TYP. 2' - 0" MIN. 2' - 0" MAX. ADJUST FOOTING THICKNESS AT STEPS SUCH THAT THESE DISTANCES ARE EQUAL 2' - 0" MIN. 1'-0" MAX., TYP.
Members view this detail in full resolution, download the CAD files (SVG, PDF), and can adapt it in the built-in CAD editor — export DXF, DWG, or PDF.
Start membership