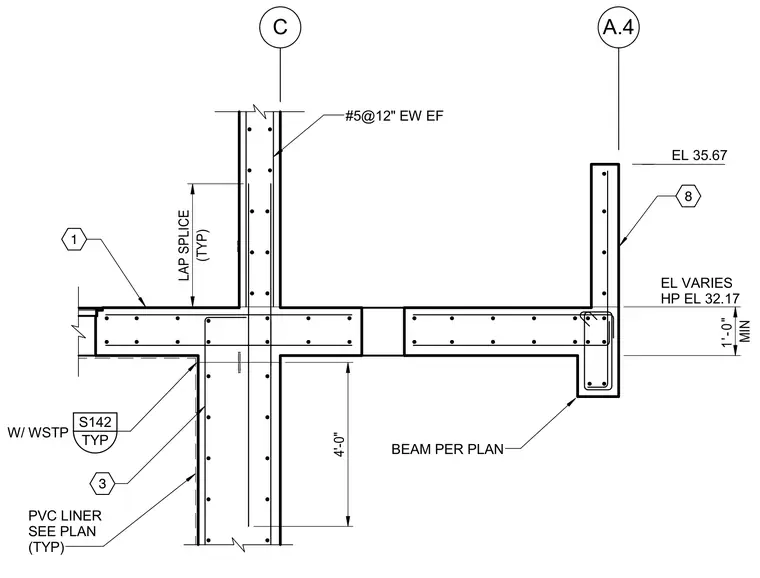
A reinforced concrete wall assembly features number 5 reinforcing bars spaced at twelve inches each way, each face, as typical reinforcement. A PVC liner is detailed per plan along the inner face. Vertical and horizontal rebar connections include a minimum one-foot lap splice. Elevation markers indicate varying levels including elevation 35.67 and high point elevation 32.17.
C A.4 8 3 1 #5@12" EW EF TYP S142 W/ WSTP 4'-0" (TYP) LAP SPLICE MIN 1'-0" EL 35.67 EL VARIES HP EL 32.17 BEAM PER PLAN PVC LINER SEE PLAN (TYP)
Members view this detail in full resolution, download the CAD files (SVG, PDF), and can adapt it in the built-in CAD editor — export DXF, DWG, or PDF.
Start membership