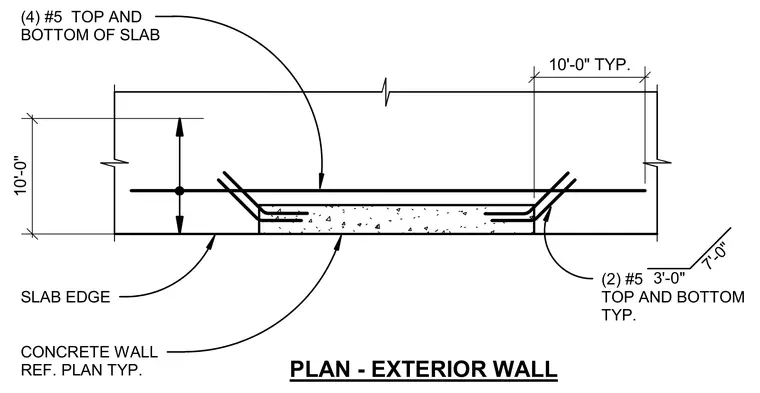
An exterior concrete wall meets a concrete slab edge with reinforcing bar configurations detailed in plan view. Four number five rebars run across the top and bottom of the slab. Two number five rebars are placed at the top and bottom typically. Dimensions of ten feet and seven feet coordinate the wall and slab geometry.
(2) #5 TOP AND BOTTOM TYP. CONCRETE WALL REF. PLAN TYP. 7'-0" 3'-0" 10'-0" TYP. 10'-0" PLAN - EXTERIOR WALL SLAB EDGE (4) #5 TOP AND BOTTOM OF SLAB
Members view this detail in full resolution, download the CAD files (SVG, PDF), and can adapt it in the built-in CAD editor — export DXF, DWG, or PDF.
Start membership